Skip main navigation
Active
  • $347,500

    8549 Insignia Ave Unit 101, Las Vegas, NV 89178

    3beds
    1,545sqft
    : 
    Loading
    Get pre-qualified
    Townhouse
    Built in 2019
    3,484 Square Feet Lot
    $345,700 Zestimate®
    $225/sqft
    $325/mo HOA

    What's special

    Stylish white cabinetryQuartz countertopsStainless steel appliancesOpen-concept floor planBuilt-in cabinets
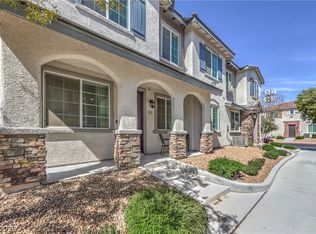
    Welcome home to this 2019-built townhome located in a gated community in the heart of Mountain’s Edge! This 3-bedroom, 2.5-bath home offers an open-concept floor plan with stylish white cabinetry, quartz countertops, stainless steel appliances, and a spacious living area. Open floorplan from living room to kitchen, dining, and covered patio. The mounted TV and soundbar in the living room are included, along with the garage workshop, built-in cabinets, and epoxied garage floor—making this home truly move-in ready. Priced to allow the new owner room in the budget to personalize with fresh flooring and paint, this is an incredible opportunity to add your own style while building instant equity. Enjoy resort-style community amenities including a clubhouse, pool, spa, BBQ area, and direct access to Mountain’s Edge Regional Park. Just steps away you’ll find scenic walking trails, basketball, pickleball and handball courts, soccer fields, Exploration Peak hiking trails, and the popular Old West-themed playground complete with a splash pad. Whether you’re a first-time buyer, downsizing, or looking for a low-maintenance lifestyle in one of Southwest Las Vegas’ most desirable master-planned communities, this home checks all the boxes. Don’t wait—schedule your private showing today!
    23 days
    |
    380
    |
    11
    |

    Zillow last checked:

    Listing updated:

    Listed by:

    Donna McLean S.0187480 702-339-0915,

    Real Broker LLC

    Source: LVR,MLS#: 2795102MLS LogoOriginating MLS: Greater Las Vegas Association of Realtors Inc

      Facts & features

      Interior

      Bedrooms & bathrooms
      • Bedrooms: 3
      • Bathrooms: 3
      • Full bathrooms: 2
      • 1/2 bathrooms: 1
      Primary bedroom
      • Description: Ceiling Fan,Ceiling Light,Upstairs,Walk-In Closet(s)
      • Dimensions: 10x11
      Bedroom 2
      • Description: Ceiling Fan,Ceiling Light,Closet
      • Dimensions: 10x10
      Bedroom 3
      • Description: Ceiling Fan,Ceiling Light,Closet
      • Dimensions: 10x10
      Kitchen
      • Description: Breakfast Bar/Counter,Island,Luxury Vinyl Plank,Quartz Countertops
      • Dimensions: 12x14
      Heating
      • Central, Gas
      Cooling
      • Central Air, Electric
      Appliances
      • Included: Built-In Gas Oven, Dryer, Dishwasher, Disposal, Microwave, Refrigerator, Water Softener Owned, Washer
      • Laundry: Electric Dryer Hookup, Gas Dryer Hookup, Laundry Room, Upper Level
      Features
      • Ceiling Fan(s), Window Treatments
      • Flooring: Carpet, Tile
      • Windows: Blinds
      • Has fireplace: No
      Interior area
      • Total structure area: 1,545
      • Total interior livable area: 1,545 sqft
      Video & virtual tour

      Property

      Parking
      • Total spaces: 2
      • Parking features: Attached, Epoxy Flooring, Finished Garage, Garage, Garage Door Opener, Inside Entrance, Private, Shelves, Storage, Workshop in Garage
      • Attached garage spaces: 2
      Features
      • Stories: 2
      • Patio & porch: Covered, Patio
      • Exterior features: Patio
      • Pool features: Community
      • Fencing: None
      Lot
      • Size: 3,484 Square Feet
      • Features: Desert Landscaping, Landscaped, < 1/4 Acre
      Details
      • Parcel number: 17621316007
      • Zoning description: Single Family
      • Horse amenities: None

      Construction

      Type & style
      • Home type: Townhouse
      • Architectural style: Two Story
      • Property subtype: Townhouse
      • Attached to another structure: Yes
      Materials
      • Drywall
      • Roof: Tile
      Condition
      • Year built: 2019

      Utilities & green energy

      • Electric: Photovoltaics None
      • Sewer: Public Sewer
      • Water: Public
      • Utilities for property: Above Ground Utilities, Underground Utilities

      Community & HOA

      Community
      • Features: Pool
      • Subdivision: Mountains Edge Pod 101 Amd
      HOA
      • Has HOA: Yes
      • Amenities included: Basketball Court, Clubhouse, Dog Park, Fitness Center, Gated, Jogging Path, Barbecue, Playground, Park, Pool, Racquetball, Spa/Hot Tub, Tennis Court(s)
      • Services included: Common Areas, Maintenance Grounds, Taxes
      • HOA fee: $135 quarterly
      • HOA name: Mountains Edge
      • HOA phone: 702-457-6362
      • Second HOA fee: $280 monthly
      Location
      • Region: Las Vegas

      Financial & listing details

      • Price per square foot: $225/sqft
      • Tax assessed value: $355,389
      • Annual tax amount: $3,317
      • Date on market: 6/27/2026
      • Listing agreement: Exclusive Right To Sell
      • Listing terms: Cash,Conventional,FHA,VA Loan
      • Ownership: Townhouse

        Estimated market value

        $345,700

        $328,000 - $363,000

        $2,039/mo

        Price history

        DateEventPrice
        6/30/2026Listed for sale$347,500+31.3%$225/sqft
        Source: LVR #2795102 Report a problem
        3/21/2019Sold$264,684$171/sqft
        Source: Public Record Report a problem

        Public tax history

        YearProperty taxesTax assessment
        2026$3,320 +8%$124,386 -2.1%
        2025$3,074 +8%$127,029 +6.2%
        2024$2,847 +8%$119,654 +11.6%
        2023$2,637 +7.7%$107,237 +15.9%
        2022$2,449 +8%$92,512 +4.8%
        2021$2,266 +6.7%$88,244 +374.3%
        2020$2,124 +865.7%$18,604 +51.5%
        2019$220 +24.7%$12,276
        2018$176 $12,276 +20.9%
        2017$176 $10,150 +70.6%
        2016$176 -18.3%$5,950 -19%
        2015$216 $7,350
        Find assessor info on the county website

        Monthly payment

        Est. payment

        Payment breakdown

        Explore the cost of this home by adjusting the details. Changes won't be saved.
        All calculations are estimates and provided by Zillow, Inc. for informational purposes only. Actual amounts may vary.
        HOA fees may include property taxes on listings classified as Co-Ops. Contact the listing agent and/or owner for fee details.
        Mortgage interest rates are dependent on a number of factors, including credit score, down payment, and repayment length. Interest rate data provided by Zillow Group Marketplace, Inc. as of 1/1/1970 from various mortgage lenders with which we have lead or other similar arrangements; the Estimated Payment is an average of those rates.
        See how much you could borrow to make a competitive offer.

        Climate risks

        Neighborhood: Enterprise

        Getting around

        27 / 100
        Car-Dependent
        36 / 100
        Some Transit
        39 / 100
        Somewhat Bikeable

        Nearby schools

        GreatSchools rating
        Schools provided by the listing agent
        • Elementary: Wright, William V.,Wright, William V.
        • Middle: Gunderson, Barry & June
        • High: Desert Oasis

        Source: LVR. This data may not be complete. We recommend contacting the local school district to confirm school assignments for this home.

        A local agent can set up tours, give advice and negotiate with sellers.

        Browse local experts

        Similar homes