Welcome to this spectacular Colonial home in the coveted South Ridge Estates, nestled on 2.48 wooded acres in the East Penn School District. This home features a beautiful kitchen with a spacious pantry, a commercial-grade 6-burner Viking gas stove, double ovens (including built-in electric), and an impressive 8-foot Corian center island with breakfast bar and new stainless prep sink. Enjoy the warmth and ambiance of the great room, illuminated by natural light and anchored by a rustic, wood-burning stone fireplace. French doors open to a rear deck overlooking the in-ground pool, which is easily accessible from the basement’s convenient changing area and powder room. Take in beautiful views of the pool from the kitchen, sunroom, master bedroom, and freshly painted two-tiered deck! Super cute sunroom is a bonus. Upstairs, you’ll find a convenient second-floor laundry and a master suite with vaulted ceilings and elegant circle-top windows. The home is outfitted with central vacuum, solid wood 6-panel interior doors, and four baths—all with pocket doors. Recent updates include a brand new pool fence and new water pressure tank. Newer heat heat pump for year-round comfort. The finished walk-out basement adds approximately 600 sq. ft. of living space. Storage is plentiful, with two sheds (12 x 30 and 8 x 12) included. Buy with confidence—owners offering a one-year America Preferred Home Warranty with an acceptable offer.
Sold for $640,000
$640,000
8549 Oak Hollow Ln, Macungie, PA 18062
4beds
3,077sqft
Single Family Residence
Built in 1988
2.48 Acres Lot
$656,600 Zestimate®
$208/sqft
$4,449 Estimated rent
Home value
$656,600
$591,000 - $729,000
$4,449/mo
Zestimate® history
Owner options
List your home for rent
$4,449/mo
Rent Zestimate®
Find your next renter with Zillow Rental Manager. Plus, with online applications, you can quickly screen prospective tenants – for free.
$4,449/mo
Rent Zestimate®
Refinance and save
$4,208/mo
Est. payment
Refinancing to a lower rate could help reduce your monthly payments and save thousands over the life of the loan.
$4,208/mo
Est. payment
Explore your selling options
Work with a Zillow partner agent
Leverage their expertise and Zillow's premium Showcase listings to get your home seen by more buyers.
Get startedList with your own agent
Get your home in front of millions of buyers by listing it on Zillow.
Learn how to do itSell it yourself
Take full control of how buyers see your home on Zillow by listing For Sale by Owner (FSBO).
List your homeWhat's special
Wooded acresIn-ground poolBrand new pool fenceFour bathsFinished walk-out basementTwo shedsElegant circle-top windows
Zillow last checked:
Listing updated:
Listed by:
Shirley A. Lang,
BHGRE Valley Partners - Emmaus
Bought with:
Wade M. Budinetz, RS349238
Coldwell Banker Hearthside
Source: GLVR,MLS#: 755995 Originating MLS: Lehigh Valley MLS
Originating MLS: Lehigh Valley MLSFacts & features
Interior
Bedrooms & bathrooms
- Bedrooms: 4
- Bathrooms: 4
- Full bathrooms: 2
- 1/2 bathrooms: 2
Primary bedroom
- Description: Walk in closet = 5'7x6'11"
- Level: Second
- Dimensions: 22.00 x 16.10
Bedroom
- Level: Second
- Dimensions: 14.40 x 13.00
Bedroom
- Level: Second
- Dimensions: 13.10 x 11.00
Bedroom
- Level: Second
- Dimensions: 10.00 x 11.50
Primary bathroom
- Level: Second
- Dimensions: 9.11 x 8.70
Breakfast room nook
- Description: Eat-in Kitchen
- Level: First
- Dimensions: 10.70 x 15.20
Den
- Level: First
- Dimensions: 10.90 x 8.70
Dining room
- Description: Currently used as a music room
- Level: First
- Dimensions: 14.40 x 13.00
Foyer
- Level: First
- Dimensions: 9.30 x 14.00
Other
- Description: 2 sections = 9'7"x5'5" / 5'11"x5'5"
- Level: Second
- Dimensions: 6.00 x 11.00
Half bath
- Level: First
- Dimensions: 3.30 x 7.20
Half bath
- Level: Lower
- Dimensions: 3.00 x 8.00
Kitchen
- Level: First
- Dimensions: 16.40 x 14.10
Laundry
- Level: Second
- Dimensions: 5.30 x 7.40
Living room
- Level: First
- Dimensions: 16.50 x 22.00
Other
- Description: Deck off Living Room / Kitchen
- Level: First
- Dimensions: 14.20 x 18.70
Other
- Description: Changing room for pool / pool storage
- Level: Lower
- Dimensions: 6.10 x 6.80
Other
- Description: Utility Room / Storage
- Level: Lower
- Dimensions: 28.50 x 17.30
Other
- Description: Garage / Workshop
- Level: Lower
- Dimensions: 20.40 x 27.90
Recreation
- Description: Currently used as a gameroom / storage
- Level: Lower
- Dimensions: 21.70 x 17.40
Sunroom
- Description: Currently used as a playroom.
- Level: First
- Dimensions: 10.90 x 7.90
Heating
- Electric, Forced Air, Heat Pump, Propane, Oil
Cooling
- Central Air
Appliances
- Included: Dryer, Dishwasher, Electric Dryer, Gas Cooktop, Gas Oven, Microwave, Oil Water Heater, Refrigerator, Washer
- Laundry: Electric Dryer Hookup
Features
- Dining Area, Separate/Formal Dining Room, Eat-in Kitchen, Kitchen Island, Central Vacuum
- Flooring: Carpet, Hardwood
- Basement: Partially Finished,Walk-Out Access
- Has fireplace: Yes
- Fireplace features: Insert, Family Room
Interior area
- Total interior livable area: 3,077 sqft
- Finished area above ground: 2,512
- Finished area below ground: 565
Property
Parking
- Total spaces: 2
- Parking features: Attached, Driveway, Garage, Off Street, On Street, Garage Door Opener
- Attached garage spaces: 2
- Has uncovered spaces: Yes
Features
- Stories: 2
- Patio & porch: Covered, Deck, Porch
- Exterior features: Deck, Pool, Porch, Shed, Propane Tank - Leased
- Has private pool: Yes
- Pool features: In Ground
Lot
- Size: 2.48 Acres
- Dimensions: 108,028
- Features: Flat
- Residential vegetation: Partially Wooded
Details
- Additional structures: Barn(s), Shed(s), Workshop
- Parcel number: 546278074039 001
- Zoning: R-Rural
- Special conditions: None
Construction
Type & style
- Home type: SingleFamily
- Architectural style: Colonial
- Property subtype: Single Family Residence
Materials
- Wood Siding
- Roof: Asphalt,Fiberglass
Condition
- Unknown
- Year built: 1988
Utilities & green energy
- Sewer: Septic Tank
- Water: Well
Community & HOA
Community
- Subdivision: South Ridge Estates
Location
- Region: Macungie
Financial & listing details
- Price per square foot: $208/sqft
- Tax assessed value: $311,600
- Annual tax amount: $7,955
- Date on market: 6/16/2025
- Cumulative days on market: 9 days
- Listing terms: Cash,Conventional
- Ownership type: Fee Simple
Price history
| Date | Event | Price |
|---|---|---|
| 6/16/2025 | Sold | $640,000+2.4%$208/sqft |
Source:  GLVR #755995 Report a problem GLVR #755995 Report a problem | ||
| 5/7/2025 | Pending sale | $625,000$203/sqft |
Source: GLVR #755995 Report a problem | ||
| 4/28/2025 | Listed for sale | $625,000+60.3%$203/sqft |
Source: GLVR #755995 Report a problem | ||
| 8/29/2019 | Sold | $390,000-2.3%$127/sqft |
Source: GLVR #612307 Report a problem | ||
| 6/13/2019 | Listed for sale | $399,000+10.8%$130/sqft |
Source: RE/MAX of Reading #PALH111310 Report a problem | ||
| 4/18/2005 | Sold | $360,000+2.7%$117/sqft |
Source: Public Record Report a problem | ||
| 6/6/2003 | Sold | $350,500$114/sqft |
Source: Public Record Report a problem | ||
Public tax history
| Year | Property taxes | Tax assessment |
|---|---|---|
| 2025 | $8,217 +6.8% | $311,600 |
| 2024 | $7,697 +2% | $311,600 |
| 2023 | $7,543 | $311,600 |
| 2022 | $7,543 +4.6% | $311,600 |
| 2021 | $7,208 +1% | $311,600 |
| 2020 | $7,139 +10209% | $311,600 |
| 2019 | $69 | $311,600 |
| 2018 | $69 | $311,600 |
| 2017 | -- | $311,600 |
| 2016 | -- | $311,600 |
| 2015 | -- | $311,600 |
| 2014 | -- | $311,600 +154% |
| 2012 | -- | $122,700 |
| 2011 | -- | $122,700 |
| 2010 | -- | $122,700 |
| 2009 | -- | $122,700 |
| 2008 | -- | $122,700 |
| 2007 | -- | $122,700 |
| 2006 | -- | $122,700 +3.3% |
| 2005 | -- | $118,750 |
| 2004 | -- | $118,750 |
| 2003 | -- | $118,750 |
| 2002 | -- | $118,750 |
| 2000 | -- | $118,750 |
Find assessor info on the county website
Neighborhood: 18062
Nearby homes
- $537,0002 bd3 ba2.1k sqft8519 Oak Hollow Ln, Macungie, PA 18062Off Market
- $731,5005 bd4 ba3.2k sqft8579 Oak Hollow Ln, Macungie, PA 18062Off Market
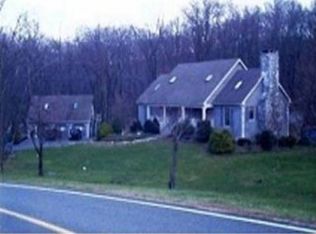
- $630,5003 bd2 ba3.1k sqft8560 Oak Hollow Ln, Macungie, PA 18062Off Market
- $546,0004 bd3 ba2.5k sqft8580 Oak Hollow Ln, Macungie, PA 18062Off Market
- $493,9004 bd4 ba2.5k sqft8467 Oak Hollow Ln, Macungie, PA 18062Sold
- $612,6004 bd3 ba2.5k sqft8540 Oak Hollow Ln, Macungie, PA 18062Off Market
- $619,6003 bd2 ba2.6k sqft8487 S Ridge Dr, Macungie, PA 18062Off Market
- $603,1004 bd2 ba2.7k sqft8427 S Ridge Dr, Macungie, PA 18062Off Market
Nearby schools
GreatSchools rating
- 8/10Alburtis El SchoolGrades: K-5Distance: 1.3 mi
- 7/10Lower Macungie Middle SchoolGrades: 6-8Distance: 4.3 mi
- 8/10Emmaus High SchoolGrades: 9-12Distance: 5.7 mi
Schools provided by the listing agent
- Elementary: Alburtis Elementary School
- Middle: Lower Macungie Middle School
- High: Emmaus High School
- District: East Penn
Source: GLVR. This data may not be complete. We recommend contacting the local school district to confirm school assignments for this home.
Get a cash offer in 3 minutes
Find out how much your home could sell for in as little as 3 minutes with a no-obligation cash offer.
Estimated market value
$656,600
Get a cash offer in 3 minutes
Find out how much your home could sell for in as little as 3 minutes with a no-obligation cash offer.
Estimated market value
$656,600
- Pennsylvania
- Lehigh County
- Macungie
- 18062
- 8549 Oak Hollow Ln
Nearby cities
Nearby neighborhoods
Nearby zip codes
Other Macungie Topics
