Skip main navigation
Off market
Street View
  • $351,800

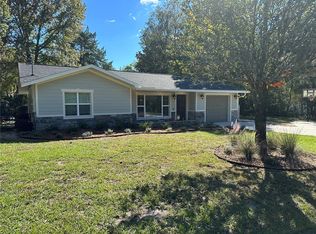
    8549 SW 209th Ct, Dunnellon, FL 34431

    3beds
    1,297sqft
    SingleFamily
    Built in 2020
    1.03 Acres Lot
    $351,800 Zestimate®
    $271/sqft
    $2,242 Estimated rent

    Home value

    $351,800

    $327,000 - $376,000

    $2,242/mo

    Zestimate® history
    Loading
    Loading...

    Owner options

    List your home for rent

    $2,242/mo

    Rent Zestimate®

    Find your next renter with Zillow Rental Manager. Plus, with online applications, you can quickly screen prospective tenants – for free.

    Learn more

    $2,242/mo

    Rent Zestimate®

    Refinance and save

    $2,487/mo

    Est. payment

    Refinancing to a lower rate could help reduce your monthly payments and save thousands over the life of the loan.

    See today's rates

    $2,487/mo

    Est. payment

    Explore your selling options

    Work with a Zillow partner agent

    Leverage their expertise and Zillow's premium Showcase listings to get your home seen by more buyers.

    Get started

    List with your own agent

    Get your home in front of millions of buyers by listing it on Zillow.

    Learn how to do it

    Sell it yourself

    Take full control of how buyers see your home on Zillow by listing For Sale by Owner (FSBO).

    List your home

    What's special

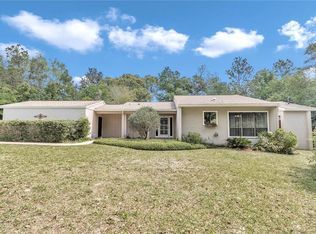
    Brand new home located in the Rainbow Springs Woodlands Community. This home is on 1.03 acres and is surrounded by mature trees. This home features an open floor plan. The kitchen features solid wood dove-tailed cabinets with granite countertops and undermount stainless steel sink. Dishwasher and microwave are Whirlpool. Seller will allow a $2,000 credit at closing for refrigerator and stove to Buyer. New Home Warranty will be issued by Community Builders (one-year from CO Date 12/1/2020). New Appliances have manufactures warranty. The attic has radiant barrier to make it an energy-efficient home. R-30 ceiling batted insulation. Block Walls/Insulated High-R Board. Windows are double-paned with Low E and (3 3/4) high impact frame-vinyl w/aluminum reinforcements. Floors feature LVT- Luxury Vinyl Planking, w/padding and waterproof. Bathrooms feature granite counters, under-mount sinks and solid-wood dove-tailed cabinets. All bedrooms have carpet and finished closets. Lighting is recessed in the main living, kitchen and dining area. The Rainbow Springs Community has many amenities for your outdoor enjoyment! Private pavilion on the Rainbow River with canoe, kayak, paddle board and tubing launch. Grilling and beach access to the springs! If you are looking to retire or relocate this is the chance to enjoy the simple life.

    This property is not currently displayed as for sale or rent on Zillow. This may be different from what's on other websites or public sources.

    Facts & features

    Interior

    Bedrooms & bathrooms
    • Bedrooms: 3
    • Bathrooms: 2
    • Full bathrooms: 2
    Heating
    • Forced air, Electric
    Cooling
    • Central
    Appliances
    • Included: Dishwasher, Garbage disposal, Microwave
    • Laundry: In Garage
    Features
    • Ceiling Fans(s), High Ceiling(s), Living Room/Dining Room Combo, Vaulted Ceiling(s), Walk-In Closet(s), Open Floorplan, Solid Wood Cabinets, Stone Counters, Thermostat
    • Flooring: Tile, Carpet
    • Windows: ENERGY STAR Qualified Windows
    • Has fireplace: No
    Interior area
    • Total interior livable area: 1,297 sqft

    Property

    Parking
    • Total spaces: 2
    • Parking features: Garage - Attached
    Features
    • Levels: One
    • Patio & porch: Covered, Rear Porch
    • Exterior features: Cement / Concrete
    • Body of water: RAINBOW RIVER
    Lot
    • Size: 1.03 Acres
    • Features: Street Paved
    • Residential vegetation: Wooded
    Details
    • Parcel number: 3292075023
    • Zoning: A1

    Construction

    Type & style
    • Home type: SingleFamily
    • Architectural style: Ranch
    Materials
    • Foundation: Slab
    • Roof: Other
    Condition
    • Completed
    • Year built: 2020
    Details
    • Builder name: Community Builders

    Utilities & green energy

    • Sewer: Septic Tank
    • Water: Well
    • Utilities for property: Cable Available, BB/HS Internet Available, Electricity Connected

    Community & HOA

    Community
    • Features: Fitness Center
    • Security: Smoke Detector(s)
    • Subdivision: RAINBOW SPRINGS WOODLANDS
    HOA
    • Has HOA: Yes
    • Amenities included: Recreation Facilities, Tennis Court(s), Fitness Center, Security, Shuffleboard Court, Clubhouse, Pool, Basketball Court, Pickleball Court(s), Trails
    • Services included: Recreational Facilities, Community Pool
    • HOA fee: $19 monthly
    Location
    • Region: Dunnellon

    Financial & listing details

    • Price per square foot: $271/sqft
    • Tax assessed value: $277,343
    • Annual tax amount: $3,314

    Price history

    DateEventPrice
    5/11/2021Listing removed--
    Source: Stellar MLS #OM612330 Report a problem
    1/7/2021Pending sale$249,000+1283.3%$192/sqft
    Source: Stellar MLS #OM612330 Report a problem
    5/16/2016Sold$18,000+100%$14/sqft
    Source: Public Record Report a problem
    12/27/2002Sold$9,000$7/sqft
    Source: Public Record Report a problem

    Public tax history

    YearProperty taxesTax assessment
    2025$3,314 +8.3%$222,482 +2.9%
    2024$3,059 +2.5%$216,212 +3%
    2023$2,984 +9.1%$209,915 +8.6%
    2022$2,736 +1.8%$193,291 +33%
    2021$2,687 +978%$145,359 +1010.5%
    2020$249 +15.3%$13,090 +10%
    2019$216 $11,900 -4.8%
    2018$216 +3.8%$12,500 +5%
    2017$208 +12%$11,900 +33.7%
    2016$186 $8,900 -12.7%
    2015$186 +6.8%$10,200 +2%
    2014$174 -3.2%$10,000 -4.8%
    2013$180 -11.2%$10,500 -12.5%
    2012$202 -13.5%$12,000 -14.3%
    2011$234 -21.3%$14,000 -22.2%
    2010$297 -36.8%$18,000 -40%
    2009$471 -38%$30,000 -40%
    2008$759 -23.3%$50,000 -23.1%
    2007$989 +6.1%$65,000 +18.2%
    2006$932 +345.4%$55,000 +323.1%
    2005$209 $13,000 +30%
    2004$209 -13.1%$10,000
    2002$241 +7.9%$10,000
    2001$223 $10,000
    2000$223 $10,000
    Find assessor info on the county website

    Neighborhood: 34431

    Nearby schools

    GreatSchools rating
    Schools provided by the listing agent
    • Elementary: Dunnellon Elementary School
    • Middle: Burnett-HB
    • High: Armwood-HB

    Source: The MLS. This data may not be complete. We recommend contacting the local school district to confirm school assignments for this home.

    Get a cash offer in 3 minutes
    Find out how much your home could sell for in as little as 3 minutes with a no-obligation cash offer.
    Estimated market value
    $351,800
    Get a cash offer in 3 minutes
    Find out how much your home could sell for in as little as 3 minutes with a no-obligation cash offer.
    Estimated market value
    $351,800