Skip main navigation
Closed
  • $574,800

    8549 Virginia Dr, Westfield Center, OH 44251

    4beds
    3,467sqft
    Single Family Residence
    Built in 2017
    0.69 Acres Lot
    $676,800 Zestimate®
    $166/sqft
    $4,028 Estimated rent

    Home value

    $676,800

    $643,000 - $711,000

    $4,028/mo

    Zestimate® history
    Loading
    Loading...

    Owner options

    List your home for rent

    $4,028/mo

    Rent Zestimate®

    Find your next renter with Zillow Rental Manager. Plus, with online applications, you can quickly screen prospective tenants – for free.

    Learn more

    $4,028/mo

    Rent Zestimate®

    Refinance and save

    $3,727/mo

    Est. payment

    Refinancing to a lower rate could help reduce your monthly payments and save thousands over the life of the loan.

    See today's rates

    $3,727/mo

    Est. payment

    Explore your selling options

    Work with a Zillow partner agent

    Leverage their expertise and Zillow's premium Showcase listings to get your home seen by more buyers.

    Get started

    List with your own agent

    Get your home in front of millions of buyers by listing it on Zillow.

    Learn how to do it

    Sell it yourself

    Take full control of how buyers see your home on Zillow by listing For Sale by Owner (FSBO).

    List your home

    What's special

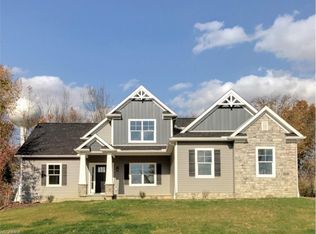
    This fabulous craftsman style ranch features custom amenities throughout. Beautiful hand scraped wood floors complement the spacious open floor plan. A stunning vaulted great room is accented with a stone fireplace with gas logs. A stunning gourmet kitchen features custom tiered cabinets and an island breakfast bar with beautiful granite, tile backsplash and under cabinet lighting. There is a nice eating bay. A formal dining room offers a recessed ceiling and includes a built-in beverage center. A stunning owners suite is complete with a glamour bath that includes an awesome tiled shower, jetted tub, and gas fireplace that is open between the bedroom and bath plus a large walk-in closet. A custom barn door opens to two additional bedrooms and a full bath. All baths have beautiful ceramic tile floors. A covered porch is the perfect place to relax and enjoy the outdoor fireplace. Extra living space is provided with the professionally finished basement that includes a gathering room, full

    Zillow last checked:

    Listing updated:

    Listed by:

    Barbara Wilson barbarawilson@howardhanna.com(330)807-2778,

    Howard Hanna,

    Jamie D Powers 330-805-5197,

    Howard Hanna

    Bought with:

    Stephen Merkle, 350248

    EXP Realty, LLC.

    Source: MLS Now,MLS#: 4455539Originating MLS: Medina County Board of REALTORS

    Facts & features

    Interior

    Bedrooms & bathrooms
    • Bedrooms: 4
    • Bathrooms: 4
    • Full bathrooms: 3
    • 1/2 bathrooms: 1
    • Main level bathrooms: 3
    • Main level bedrooms: 3
    Primary bedroom
    • Description: Flooring: Carpet
    • Features: Fireplace
    • Level: First
    • Dimensions: 16.00 x 14.00
    Bedroom
    • Description: Flooring: Carpet
    • Level: First
    • Dimensions: 13.00 x 11.00
    Bedroom
    • Description: Flooring: Carpet
    • Level: Lower
    • Dimensions: 15.00 x 13.00
    Bedroom
    • Description: Flooring: Carpet
    • Level: First
    • Dimensions: 12.00 x 11.00
    Bonus room
    • Description: Flooring: Carpet
    • Level: Lower
    • Dimensions: 12.00 x 11.00
    Dining room
    • Description: Flooring: Luxury Vinyl Tile
    • Level: First
    • Dimensions: 13.00 x 11.00
    Eat in kitchen
    • Description: Flooring: Luxury Vinyl Tile
    • Level: First
    • Dimensions: 22.00 x 12.00
    Entry foyer
    • Description: Flooring: Luxury Vinyl Tile
    • Level: First
    • Dimensions: 11.00 x 8.00
    Great room
    • Description: Flooring: Luxury Vinyl Tile
    • Features: Fireplace
    • Level: First
    • Dimensions: 16.00 x 16.00
    Laundry
    • Description: Flooring: Ceramic Tile
    • Level: First
    • Dimensions: 16.00 x 6.00
    Recreation
    • Description: Flooring: Carpet
    • Level: Lower
    • Dimensions: 24.00 x 23.00
    Heating
    • Forced Air, Gas
    Cooling
    • Central Air
    Appliances
    • Included: Dishwasher, Microwave, Range, Refrigerator
    Features
    • Basement: Full,Finished
    • Number of fireplaces: 3
    Interior area
    • Total structure area: 3,467
    • Total interior livable area: 3,467 sqft
    • Finished area above ground: 3,467

    Property

    Parking
    • Parking features: Attached, Garage, Paved
    • Attached garage spaces: 3
    Features
    • Levels: One
    • Stories: 1
    • Patio & porch: Porch
    Lot
    • Size: 0.69 Acres
    Details
    • Parcel number: 04422A03127

    Construction

    Type & style
    • Home type: SingleFamily
    • Architectural style: Ranch
    • Property subtype: Single Family Residence
    Materials
    • Stone, Vinyl Siding
    • Roof: Asphalt,Fiberglass
    Condition
    • Year built: 2017

    Utilities & green energy

    • Water: Public

    Community & HOA

    Community
    • Subdivision: Heritage Ridge
    HOA
    • Has HOA: No
    Location
    • Region: Westfield Center

    Financial & listing details

    • Price per square foot: $166/sqft
    • Tax assessed value: $623,990
    • Annual tax amount: $7,075
    • Date on market: 6/16/2023
    • Cumulative days on market: 69 days
    • Listing agreement: Exclusive Right To Sell

    Price history

    DateEventPrice
    8/10/2023Sold$574,800$166/sqft
    Source: MLS Now #4455539 Report a problem
    7/10/2023Pending sale$574,800$166/sqft
    Source: MLS Now #4455539 Report a problem
    7/3/2023Contingent$574,800$166/sqft
    Source: MLS Now #4455539 Report a problem
    5/4/2023Listed for sale$574,800+29.5%$166/sqft
    Source: MLS Now #4455539 Report a problem
    3/24/2021Listing removed--
    Source: Owner Report a problem
    4/22/2017Listed for sale$444,000+5.2%$128/sqft
    Source: Owner Report a problem
    4/21/2017Sold$422,000-5%$122/sqft
    Source: MLS Now #3884165 Report a problem
    12/4/2016Listed for sale$444,000+97.3%$128/sqft
    Source: Owner Report a problem
    12/11/2013Sold$225,000+542.9%$65/sqft
    Source: Agent Provided Report a problem
    11/6/2013Pending sale$34,999$10/sqft
    Source: RE/MAX Edge Realty #3361311 Report a problem
    3/29/2013Listed for sale$34,999-10.3%$10/sqft
    Source: RE/MAX Edge Realty #3361311 Report a problem
    3/1/2012Listing removed$39,000$11/sqft
    Source: RE/MAX Edge Realty #3250889 Report a problem
    10/9/2011Listed for sale$39,000$11/sqft
    Source: RE/MAX Edge Realty #3250889 Report a problem

    Public tax history

    YearProperty taxesTax assessment
    2025$6,853 -1.2%$218,400 +11.7%
    2024$6,936 +0.5%$195,450 +1%
    2023$6,900 -2.5%$193,490
    2022$7,076 +17.2%$193,490 +31%
    2021$6,040 $147,700
    2020$6,040 -7.9%$147,700 -7.4%
    2019$6,559 +11.3%$159,470 +15.6%
    2018$5,895 +1.8%$137,970
    2017$5,789 +642.2%$137,970 +653.1%
    2016$780 -1.1%$18,320 +2%
    2015$789 -4.3%$17,960
    2014$824 +14%$17,960
    2013$723 +6.1%$17,960 +5.9%
    2012$681 +2.5%$16,960
    2011$664 -0.1%$16,960
    2010$665 +0.5%$16,960 -5%
    2009$661 -4%$17,850 -3.8%
    2008$689 -1%$18,550
    2007$696 $18,550
    Find assessor info on the county website

    Neighborhood: 44251

    Nearby schools

    GreatSchools rating
    Schools provided by the listing agent
    • District: Cloverleaf LSD - 5204

    Source: MLS Now. This data may not be complete. We recommend contacting the local school district to confirm school assignments for this home.

    Get a cash offer in 3 minutes
    Find out how much your home could sell for in as little as 3 minutes with a no-obligation cash offer.
    Estimated market value
    $676,800
    Get a cash offer in 3 minutes
    Find out how much your home could sell for in as little as 3 minutes with a no-obligation cash offer.
    Estimated market value
    $676,800