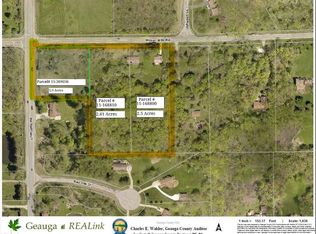
This brand new construction offers the epitome of modern living in one of the most esteemed school districts. Situated on a sprawling 2.6-acre lot with a tranquil ravine running through the woods behind the backyard, this 4-bedroom, 4-full-bath home is a sanctuary of comfort and luxury.
Designed with an open floor plan concept, the home features a stunning kitchen with a center island and granite countertops, perfect for culinary enthusiasts and entertaining alike. The two-story Great Room is accentuated by a large loft overlooking it, with sliders leading to the balcony/deck, where you can savor the serene park-like setting views.
The front study presents an ideal work-from-home space or a versatile guest room, conveniently adjacent to a full bathroom. The master bedroom is a haven of relaxation, boasting beautiful views of the property and woods, complemented by a walk-in closet and a master bath featuring granite tile shower and a separate deep freestanding tub.
The generously sized bedrooms offer ample closet space, ensuring comfort for every member of the family. The finished walk-out basement adds versatility to the home, providing additional living space for entertainment or a kids' room, complete with a huge recreation room, bedroom, and full bathroom.
Experience the luxury of contemporary living combined with the tranquility of nature in this meticulously crafted home, offering ample space and comfort for a growing family to thrive.
Closed
Zillow last checked:
Listing updated:
Bought with:
Kimya S Matthews, 2016004654
Howard Hanna
Source: MLS Now,MLS#: 5019202 Originating MLS: Other/Unspecificed
Originating MLS: Other/UnspecificedPrice history
| Date | Event | Price |
|---|---|---|
| 9/3/2024 | Sold | $650,000+0%$139/sqft |
Source:  MLS Now #5019202 Report a problem MLS Now #5019202 Report a problem | ||
| 6/8/2024 | Price change | $649,900-4.3%$139/sqft |
Source: MLS Now #5019202 Report a problem | ||
| 5/28/2024 | Price change | $679,000-1%$145/sqft |
Source: MLS Now #5019202 Report a problem | ||
| 4/25/2024 | Price change | $685,900-0.3%$147/sqft |
Source: MLS Now #5019202 Report a problem | ||
| 4/5/2024 | Price change | $687,900-0.3%$147/sqft |
Source: MLS Now #5019202 Report a problem | ||
| 3/29/2024 | Listed for sale | $689,900$148/sqft |
Source: MLS Now #5019202 Report a problem | ||
| 2/29/2024 | Listing removed | -- |
Source: MLS Now #5019202 Report a problem | ||
| 2/23/2024 | Listed for sale | $689,900$148/sqft |
Source: MLS Now #5019202 Report a problem | ||
| 12/18/2023 | Listing removed | -- |
Source: MLS Now #4486640 Report a problem | ||
| 11/14/2023 | Price change | $689,900+0%$148/sqft |
Source: MLS Now #4486640 Report a problem | ||
| 10/13/2023 | Price change | $689,8000%$148/sqft |
Source: MLS Now #4486640 Report a problem | ||
| 10/6/2023 | Price change | $689,900-3.8%$148/sqft |
Source: MLS Now #4486640 Report a problem | ||
| 10/4/2023 | Price change | $716,900-0.1%$154/sqft |
Source: MLS Now #4486640 Report a problem | ||
| 9/27/2023 | Price change | $717,900-0.2%$154/sqft |
Source: MLS Now #4486640 Report a problem | ||
| 9/18/2023 | Price change | $719,000-1.4%$154/sqft |
Source: MLS Now #4486640 Report a problem | ||
| 8/31/2023 | Listed for sale | $729,000-2.8%$156/sqft |
Source: MLS Now #4486640 Report a problem | ||
| 6/30/2023 | Listing removed | -- |
Source: MLS Now #4451427 Report a problem | ||
| 4/15/2023 | Listed for sale | $750,000$161/sqft |
Source: MLS Now #4451427 Report a problem | ||
Nearby homes
- $580,1007.01 acres8563 Wilson Mills Rd, Chesterland, OH 44026Off Market
- $288,3003 bd1 ba1.1k sqft12039 Chillicothe Rd, Chesterland, OH 44026Off Market
- $723,7003 bd4 ba3.1k sqft8535 Wilson Mills Rd, Chesterland, OH 44026Off Market
- $499,3004 bd2 ba2.3k sqft8550 Red Oak Dr, Chesterland, OH 44026Off Market
Get a cash offer in 3 minutes
Find out how much your home could sell for in as little as 3 minutes with a no-obligation cash offer.
Estimated market value
$735,600
