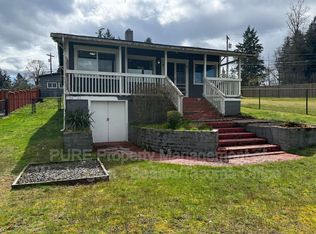
Custom Spanaway Lk home w/ views from every room! 2750+sq ft, 3+bdrm open concept floor plan w/ master on main. Hdwd floors, lrg windows, gas fpl & coffered ceilings. Chef's kitchen incl dbl ovens, 6 burner gas cook top & drawer microwave in oversized island. Lrg outdoor covered area w/ T&G pine ceiling & Trex deck. Low bank wtrfrt, trex dock & flat backyard. 38ft deep detached garage w/ shop & 550 sq ft accessory living space upstairs. Includes full bath, kitchenette, & deck w/ view.
This property is not currently displayed as for sale or rent on Zillow. This may be different from what's on other websites or public sources.