Situated on a beautiful 1.24 acre lot that provides serene backyard views, a fenced garden, and plenty of space for entertaining as well as your furry friends! This impeccably clean home offers 2,801 square feet of living space. The spacious foyer has a split staircase that leads to your main and lower levels. Main level includes a sizeable living room, dining area with laminate flooring, and updated sunlit kitchen with abundant warm wooden cabinets and solid surface countertops, a propane cooktop, wall oven, wall microwave -- and a second stairway that leads to the lower level laundry room that has a walkout door to the backyard. On the main level is the primary bedroom with dual closets and private bath, and three additional bedrooms (one bedroom has access to the walk-up attic with flooring for more storage!). Plus a second full bath on the main level. Large recreation room in the lower level has a propane fireplace for cozy movie nights plus sliding doors that lead to the rear patio! Addtionally, downstairs you'll find a third full bath, an extra room that the homeowners used as an office, plus another big room that could be your mancave, playroom, craft area, hobby room, or extra storage. Central air to keep you cool (and a whole house fan for the in-between seasons when you don't need the air on yet!) Integral 2-car garage with access to the sub-basement mechanical room. And for the hobbyist or collector, there's a detached barn/garage with loft AND an additional storage/garden shed. Hurry to schedule your showing today!
Sold for $395,000
$395,000
855 Alexander Spring Rd, Carlisle, PA 17015
4beds
2,801sqft
Single Family Residence
Built in 1971
1.24 Acres Lot
$408,400 Zestimate®
$141/sqft
$3,115 Estimated rent
Home value
$408,400
$380,000 - $441,000
$3,115/mo
Zestimate® history
Owner options
List your home for rent
$3,115/mo
Rent Zestimate®
Find your next renter with Zillow Rental Manager. Plus, with online applications, you can quickly screen prospective tenants – for free.
$3,115/mo
Rent Zestimate®
Refinance and save
$2,612/mo
Est. payment
Refinancing to a lower rate could help reduce your monthly payments and save thousands over the life of the loan.
$2,612/mo
Est. payment
Explore your selling options
Work with a Zillow partner agent
Leverage their expertise and Zillow's premium Showcase listings to get your home seen by more buyers.
Get startedList with your own agent
Get your home in front of millions of buyers by listing it on Zillow.
Learn how to do itSell it yourself
Take full control of how buyers see your home on Zillow by listing For Sale by Owner (FSBO).
List your homeWhat's special
Zillow last checked:
Listing updated:
Listed by:
MONA Ketner 717-701-2261,
Keller Williams of Central PA
Bought with:
Jeremy Paisley, rs360790
Berkshire Hathaway HomeServices Homesale Realty
Source: Bright MLS,MLS#: PACB2042434
Facts & features
Interior
Bedrooms & bathrooms
- Bedrooms: 4
- Bathrooms: 3
- Full bathrooms: 3
- Main level bathrooms: 2
- Main level bedrooms: 4
Rooms
- Room types: Living Room, Dining Room, Primary Bedroom, Bedroom 2, Bedroom 3, Bedroom 4, Kitchen, Family Room, Basement, Laundry, Office, Bonus Room, Primary Bathroom, Full Bath
Primary bedroom
- Features: Flooring - Carpet, Ceiling Fan(s), Attached Bathroom
- Level: Main
Bedroom 2
- Features: Flooring - Carpet, Attic - Walk-Up
- Level: Main
Bedroom 3
- Features: Flooring - Carpet
- Level: Main
Bedroom 4
- Features: Flooring - Carpet
- Level: Main
Primary bathroom
- Features: Bathroom - Stall Shower, Flooring - Vinyl
- Level: Main
Basement
- Features: Basement - Unfinished
- Level: Lower
Bonus room
- Features: Flooring - Vinyl
- Level: Lower
Dining room
- Features: Flooring - Laminated
- Level: Main
Family room
- Features: Ceiling Fan(s), Fireplace - Gas, Flooring - Carpet
- Level: Lower
Other
- Features: Flooring - Vinyl, Bathroom - Stall Shower
- Level: Lower
Other
- Features: Flooring - Vinyl, Bathroom - Tub Shower
- Level: Main
Kitchen
- Features: Countertop(s) - Solid Surface, Flooring - Vinyl
- Level: Main
Laundry
- Features: Flooring - Luxury Vinyl Tile
- Level: Lower
Living room
- Features: Flooring - Carpet
- Level: Main
Office
- Features: Flooring - Carpet
- Level: Lower
Heating
- Baseboard, Active Solar, Electric, Propane, Solar
Cooling
- Central Air, Electric
Appliances
- Included: Microwave, Cooktop, Dishwasher, Dryer, Exhaust Fan, Oven, Oven/Range - Gas, Range Hood, Refrigerator, Washer, Water Conditioner - Owned, Water Heater, Water Treat System, Electric Water Heater
- Laundry: Has Laundry, Lower Level, Washer In Unit, Dryer In Unit, Laundry Room
Features
- Additional Stairway, Bathroom - Stall Shower, Bathroom - Tub Shower, Ceiling Fan(s), Combination Kitchen/Dining, Floor Plan - Traditional, Kitchen Island, Primary Bath(s), Recessed Lighting, Solar Tube(s)
- Flooring: Carpet, Laminate, Vinyl
- Windows: Replacement, Window Treatments
- Basement: Garage Access,Unfinished
- Number of fireplaces: 1
- Fireplace features: Brick, Glass Doors, Gas/Propane
Interior area
- Total structure area: 2,801
- Total interior livable area: 2,801 sqft
- Finished area above ground: 2,801
- Finished area below ground: 0
Property
Parking
- Total spaces: 10
- Parking features: Basement, Garage Faces Side, Garage Door Opener, Inside Entrance, Driveway, Off Street, Attached
- Attached garage spaces: 2
- Has uncovered spaces: Yes
Accessibility
- Accessibility features: 2+ Access Exits, Stair Lift
Features
- Levels: Bi-Level,Two
- Stories: 2
- Patio & porch: Patio
- Exterior features: Lighting, Sidewalks
- Pool features: None
Lot
- Size: 1.24 Acres
Details
- Additional structures: Above Grade, Below Grade, Outbuilding
- Parcel number: 08090525072
- Zoning: AGRICULTURAL
- Special conditions: Standard
Construction
Type & style
- Home type: SingleFamily
- Property subtype: Single Family Residence
Materials
- Stick Built
- Foundation: Block
- Roof: Shingle
Condition
- New construction: No
- Year built: 1971
Utilities & green energy
- Sewer: On Site Septic
- Water: Well
- Utilities for property: Cable Available, Electricity Available, Phone Available, Water Available, Sewer Available
Community & HOA
Community
- Subdivision: None Available
HOA
- Has HOA: No
Location
- Region: Carlisle
- Municipality: DICKINSON TWP
Financial & listing details
- Price per square foot: $141/sqft
- Tax assessed value: $221,900
- Annual tax amount: $4,560
- Date on market: 6/2/2025
- Listing agreement: Exclusive Right To Sell
- Listing terms: Cash,Conventional
- Inclusions: Cooktop, Wall Oven, 2 Refrigerators (1 In The Kitchen & 1 In The Basement), Wall Microwave, Range Hood, Clothes Washer, Clothes Dryer, Water Softener, Curtains / Blinds / Draperies / Shades, Shelving In Various Rooms, Desk & File Cabinets In Downstairs Office, Drying Racks In Laundry Room, Tv Antenna, Television In The Kitchen, Painting Of The House On The Living Room Wall, 1 Dehumidifier In The Sub-basement
- Ownership: Fee Simple
Price history
| Date | Event | Price |
|---|---|---|
| 9/5/2025 | Sold | $395,000-1%$141/sqft |
Source:  Bright MLS #PACB2042434 Report a problem Bright MLS #PACB2042434 Report a problem | ||
| 7/29/2025 | Pending sale | $399,000$142/sqft |
Source: Bright MLS #PACB2042434 Report a problem | ||
| 7/21/2025 | Price change | $399,000-7%$142/sqft |
Source: Bright MLS #PACB2042434 Report a problem | ||
| 6/2/2025 | Listed for sale | $429,000$153/sqft |
Source: Bright MLS #PACB2042434 Report a problem | ||
Public tax history
| Year | Property taxes | Tax assessment |
|---|---|---|
| 2025 | $4,602 +5.1% | $221,900 |
| 2024 | $4,379 +2.1% | $221,900 |
| 2023 | $4,290 +5.8% | $221,900 |
| 2022 | $4,054 | $221,900 |
| 2021 | $4,054 +4.3% | $221,900 |
| 2020 | $3,887 +570.9% | $221,900 |
| 2019 | $579 -84.3% | $221,900 |
| 2018 | $3,694 | $221,900 |
| 2017 | -- | $221,900 |
| 2016 | -- | $221,900 |
| 2015 | -- | $221,900 |
| 2014 | -- | $221,900 |
| 2013 | -- | $221,900 |
| 2012 | -- | $221,900 +5.4% |
| 2011 | -- | $210,500 +25.8% |
| 2010 | -- | $167,340 |
| 2009 | -- | $167,340 |
| 2008 | -- | $167,340 |
| 2007 | -- | $167,340 |
| 2006 | -- | $167,340 |
| 2005 | -- | $167,340 +2.6% |
| 2004 | -- | $163,020 |
| 2003 | $355 | $163,020 |
| 2000 | -- | $163,020 |
Find assessor info on the county website
Neighborhood: 17015
Nearby homes
- $635,4003 bd3 ba2.3k sqft851 Alexander Spring Rd, Carlisle, PA 17015Off Market
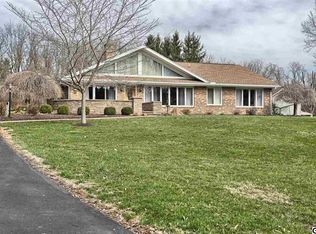
- $453,0003 bd2 ba1.5k sqft858 Alexander Spring Rd, Carlisle, PA 17015Off Market
- $237,5003 bd1 ba1k sqft849 Alexander Spring Rd, Carlisle, PA 17015Off Market
- $629,5003 bd3 ba2.3k sqft859 Alexander Spring Rd, Carlisle, PA 17015Off Market
- $487,4005 bd4 ba3.6k sqft864 Alexander Spring Rd, Carlisle, PA 17015Off Market
- $537,4003 bd2 ba2.2k sqft865 Alexander Spring Rd, Carlisle, PA 17015Off Market
- $277,4007 bd3 ba3.8k sqft846 Alexander Spring Rd, Carlisle, PA 17015Off Market
- $1,4002 bd1 ba1k sqft846 Alexander Spring Rd APT C, Carlisle, PA 17015For Rent
Nearby schools
GreatSchools rating
- 5/10North Dickinson El SchoolGrades: K-5Distance: 2.5 mi
- 5/10Lamberton Middle SchoolGrades: 6-8Distance: 4.4 mi
- 6/10Carlisle Area High SchoolGrades: 9-12Distance: 4.2 mi
Schools provided by the listing agent
- High: Carlisle Area
- District: Carlisle Area
Source: Bright MLS. This data may not be complete. We recommend contacting the local school district to confirm school assignments for this home.
Sell for more on Zillow
Get a Zillow Showcase℠ listing at no additional cost and you could sell for .
$408,400
2% more
+$8,168
With Zillow Showcase(estimated)
$416,568
Sell for more on Zillow
Get a Zillow Showcase℠ listing at no additional cost and you could sell for .
$408,400
2% more
+$8,168
With Zillow Showcase(estimated)
$416,568
- Pennsylvania
- Cumberland County
- Carlisle
- 17015
- 855 Alexander Spring Rd
