Skip main navigation
Sold for $1,195,000
  • Listed by: RE/MAX MASTERS REALTY • Nicholas Abbadessa • Contact: 909-292-7888
    Bought with: Compass
    $1,195,000

    855 Avenida Bernardo, San Dimas, CA 91773

    3beds
    2,081sqft
    Single Family Residence
    Built in 1986
    8,419 Square Feet Lot
    $1,198,000 Zestimate®
    $574/sqft
    $4,701 Estimated rent

    Home value

    $1,198,000

    $1.14M - $1.26M

    $4,701/mo

    Zestimate® history
    Loading
    Loading...

    Owner options

    List your home for rent

    $4,701/mo

    Rent Zestimate®

    Find your next renter with Zillow Rental Manager. Plus, with online applications, you can quickly screen prospective tenants – for free.

    Learn more

    $4,701/mo

    Rent Zestimate®

    Refinance and save

    $7,953/mo

    Est. payment

    Refinancing to a lower rate could help reduce your monthly payments and save thousands over the life of the loan.

    See today's rates

    $7,953/mo

    Est. payment

    Explore your selling options

    Work with a Zillow partner agent

    Leverage their expertise and Zillow's premium Showcase listings to get your home seen by more buyers.

    Get started

    List with your own agent

    Get your home in front of millions of buyers by listing it on Zillow.

    Learn how to do it

    Sell it yourself

    Take full control of how buyers see your home on Zillow by listing For Sale by Owner (FSBO).

    List your home

    What's special

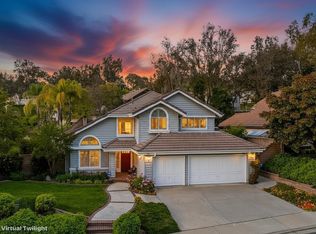
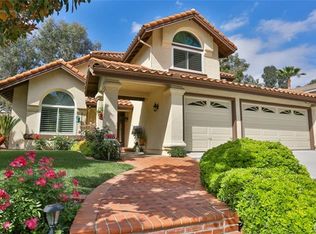
    ELEGANT VIA VERDE RETREAT WITH MANICURED GARDENS AND GREENBELT VIEWS. Experience the tranquility and elegance of this beautifully maintained Via Verde home, ideally positioned across from a serene open green belt on a meticulously manicured lot. From its slightly elevated stance, framed by mature trees and lush landscaping, this home invites comfort and grace with its welcoming brick walkway and covered front porch. Step inside to discover an open entryway with soaring ceilings, laminate wood floors, and a striking staircase that sets a grand tone. The living room, bathed in natural light from windows dressed in plantation shutters, features vaulted ceilings and a seamless flow into the formal dining room. Here, a chic chandelier and sliding door access to the backyard complement the space, leading directly into the updated kitchen. The spacious kitchen is equipped with classic white cabinetry, granite countertops, and a travertine tiled backsplash with under-mount lighting. Stainless steel appliances and a cozy breakfast nook with views of the backyard enhance this heart of the home. Adjacent, the family room offers a warm brick fireplace with a mantel, and sliding doors that open to the outdoor living space, creating an ideal setup for gatherings. Last on the main level, a powder room, an indoor laundry room with access to the backyard, and access to the attached three car garage. Ascend the elegant staircase to the private quarters featuring the primary suite with double entry doors, vaulted ceilings, and mirrored closet doors leading to an exquisitely remodeled bathroom. Enjoy the luxury of dual sinks, a custom-tiled walk-in shower, and a separate tub. Two additional bedrooms provide ample space for family or guests, complemented by a full bathroom and hallway storage. Step outside to a charming brick lined concrete patio covered by an elegant alumawood structure. The backyard features brilliant green grass, a rose garden, and raised bed gardens surrounded by perimeter planters filled with a variety of plants, bushes, and fruit trees. The rear boundary’s wrought iron fence opens to the HOA-maintained greenbelt, offering extended views and privacy, enhancing the feeling of seclusion and open space. Located in a coveted area known for its peace and privacy, this Via Verde home is a true sanctuary, offering both indoor and outdoor spaces crafted for enjoyment and relaxation. Discover your dream home, where elegance meets comfort in a lush, green setting.

    Zillow last checked:

    Listing updated:

    Listed by:

    Nicholas Abbadessa DRE #01398872 909-292-7888,

    RE/MAX MASTERS REALTY

    Bought with:

    Terrence Large, DRE #02046282

    Compass

    Source: CRMLS,MLS#: CV24085857MLS LogoOriginating MLS: California Regional MLS

    Facts & features

    Interior

    Bedrooms & bathrooms
    • Bedrooms: 3
    • Bathrooms: 3
    • Full bathrooms: 2
    • 1/2 bathrooms: 1
    • Main level bathrooms: 1
    Rooms
    • Room types: Bedroom, Family Room, Kitchen, Laundry, Living Room, Primary Bathroom, Primary Bedroom, Dining Room
    Bedroom
    • Features: All Bedrooms Up
    Bathroom
    • Features: Bathtub, Dual Sinks, Enclosed Toilet, Remodeled, Separate Shower, Walk-In Shower
    Kitchen
    • Features: Granite Counters, Kitchen/Family Room Combo
    Heating
    • Central
    Cooling
    • Central Air
    Appliances
    • Included: Convection Oven, Dishwasher, ENERGY STAR Qualified Appliances, Electric Oven, Gas Cooktop, Disposal, Microwave, Range Hood
    • Laundry: Inside, Laundry Room
    Features
    • Breakfast Area, Ceiling Fan(s), Separate/Formal Dining Room, Granite Counters, Open Floorplan, Recessed Lighting, All Bedrooms Up
    • Windows: Double Pane Windows, Plantation Shutters
    • Has fireplace: Yes
    • Fireplace features: Family Room, Gas
    • Common walls with other units/homes: No Common Walls
    Interior area
    • Total interior livable area: 2,081 sqft

    Property

    Parking
    • Total spaces: 9
    • Parking features: Concrete, Direct Access, Garage, Garage Door Opener, RV Potential
    • Attached garage spaces: 3
    • Uncovered spaces: 6
    Features
    • Levels: Two
    • Stories: 2
    • Entry location: 1
    • Patio & porch: Concrete, Covered
    • Exterior features: Rain Gutters
    • Pool features: None
    • Spa features: None
    • Fencing: Block,Wrought Iron
    • Has view: Yes
    • View description: Park/Greenbelt, Hills
    Lot
    • Size: 8,419 Square Feet
    • Features: Back Yard, Front Yard, Lawn, Landscaped, Sprinkler System
    Details
    • Parcel number: 8448042030
    • Zoning: SDSFH*
    • Special conditions: Standard

    Construction

    Type & style
    • Home type: SingleFamily
    • Property subtype: Single Family Residence
    Materials
    • Drywall, Stucco
    • Roof: Tile
    Condition
    • New construction: No
    • Year built: 1986

    Utilities & green energy

    • Sewer: Public Sewer
    • Water: Public
    Green energy
    • Energy efficient items: Appliances

    Community & HOA

    Community
    • Features: Curbs, Street Lights, Sidewalks
    HOA
    • Has HOA: Yes
    • Amenities included: Other
    • HOA fee: $250 monthly
    • HOA name: Via Verde HOA
    • HOA phone: 714-508-9070
    Location
    • Region: San Dimas

    Financial & listing details

    • Price per square foot: $574/sqft
    • Tax assessed value: $1,218,900
    • Date on market: 5/1/2024
    • Cumulative days on market: 8 days
    • Listing terms: Cash,Cash to New Loan,Conventional,Submit

    Price history

    DateEventPrice
    7/22/2026Listing removed$4,800$2/sqft
    Source: CRMLS #CV26111762 Report a problem
    5/22/2026Listed for rent$4,800$2/sqft
    Source: CRMLS #CV26111762 Report a problem
    5/22/2026Listing removed$4,800$2/sqft
    Source: Zillow Rentals Report a problem
    3/9/2026Price change$4,800-3.9%$2/sqft
    Source: Zillow Rentals Report a problem
    2/27/2026Listed for rent$4,995$2/sqft
    Source: Zillow Rentals Report a problem
    2/26/2026Listing removed$4,995$2/sqft
    Source: Zillow Rentals Report a problem
    2/12/2026Price change$4,995-0.1%$2/sqft
    Source: Zillow Rentals Report a problem
    2/4/2026Listed for rent$5,000-12.3%$2/sqft
    Source: CRMLS #OC26025792 Report a problem
    5/31/2025Listing removed$5,700$3/sqft
    Source: Zillow Rentals Report a problem
    5/10/2025Listed for rent$5,700$3/sqft
    Source: Zillow Rentals Report a problem
    6/28/2024Sold$1,195,000$574/sqft
    Source: CRMLS #CV24085857 Report a problem
    5/9/2024Pending sale$1,195,000$574/sqft
    Source: CRMLS #CV24085857 Report a problem
    5/1/2024Listed for sale$1,195,000$574/sqft
    Source: CRMLS #CV24085857 Report a problem

    Public tax history

    YearProperty taxesTax assessment
    2026-- $1,218,900 +2%
    2025$14,626 +207.2%$1,195,000 +234.1%
    2024$4,761 +4.4%$357,712 +2%
    2023$4,558 +1.7%$350,699 +2%
    2022$4,481 +2.2%$343,823 +2%
    2021$4,386 +1.4%$337,082 +1%
    2020$4,327 $333,626 +2%
    2019$4,327 +6.1%$327,085 +2%
    2018$4,078 $320,672 +2%
    2017$4,078 +1.8%$314,385 +2%
    2016$4,006 +2.4%$308,222 +1.5%
    2015$3,912 +2.4%$303,593 +2%
    2014$3,821 $297,647 +2.5%
    2012-- $290,494 +2%
    2011-- $284,799 +0.8%
    2010-- $282,672 -0.2%
    2009-- $283,345 +2%
    2008-- $277,790 +2%
    2007-- $272,344 +2%
    2006-- $267,005
    2005-- $267,005 +4%
    2004-- $256,639 +1.9%
    2003-- $251,937 +2%
    2002-- $246,998 +4%
    2000-- $237,409
    Find assessor info on the county website

    Neighborhood: 91773

    Nearby schools

    GreatSchools rating
    Schools provided by the listing agent
    • Elementary: Gladstone
    • Middle: Lone Hill
    • High: San Dimas

    Source: CRMLS. This data may not be complete. We recommend contacting the local school district to confirm school assignments for this home.

    Get a cash offer in 3 minutes
    Find out how much your home could sell for in as little as 3 minutes with a no-obligation cash offer.
    Estimated market value
    $1,198,000
    Get a cash offer in 3 minutes
    Find out how much your home could sell for in as little as 3 minutes with a no-obligation cash offer.
    Estimated market value
    $1,198,000