Your Luxury Lifestyle Awaits in StarCreek. Discover a rare find in one of Allen’s most sought-after neighborhoods. This beautifully updated Highland Home blends high-end finishes with everyday comfort, offering a lifestyle that feels elevated from the moment you walk in.
Greeted by natural light and rich hardwood floors, the open-concept layout flows effortlessly and showcases fresh paint, modern updates, and meticulous care from its original owner. With 4 bedrooms, 3 full baths, 3 half baths, and a 3-car garage with epoxy floors, this home is built to accommodate both relaxation and entertaining.
At the heart of the home, the chef-style kitchen shines with an oversized island, abundant cabinet space, updated lighting, and a stylish backsplash. It opens to a warm family room enriched by exposed wood beams and picturesque windows that frame the home’s inviting ambiance. A dedicated office nook off the kitchen adds flexible space for work or organization.
The serene primary suite offers the comfort buyers crave, while a private downstairs secondary bedroom with its own en-suite bath is ideal for guests or multi-generational living.
Step outside to a backyard designed to impress—featuring a sparkling pool with a waterfall, two covered patios for lounging or outdoor dining, and a charming stone fireplace that creates the perfect spot for fall evenings and gatherings.
Positioned near major highways, upscale shopping, dining, hospitals, fitness facilities, and entertainment, this home offers exceptional convenience. You’re also within walking distance to Preston Elementary and moments from StarCreek’s premier amenities: two pools, a sports court, playground, clubhouse, and miles of walking and biking trails.
This home delivers the luxury, location, and lifestyle buyers dream of.
Come experience the best of StarCreek living—this one is truly unforgettable.
Sold
Price Unknown
855 Blackwood Dr, Allen, TX 75013
4beds
4,131sqft
Single Family Residence
Built in 2011
10,323 Square Feet Lot
$1,024,200 Zestimate®
$--/sqft
$5,512 Estimated rent
Home value
$1,024,200
$953,000 - $1.10M
$5,512/mo
Zestimate® history
Owner options
List your home for rent
$5,512/mo
Rent Zestimate®
Find your next renter with Zillow Rental Manager. Plus, with online applications, you can quickly screen prospective tenants – for free.
$5,512/mo
Rent Zestimate®
Refinance and save
$397/mo
Est. payment
Refinancing to a lower rate could help reduce your monthly payments and save thousands over the life of the loan.
$397/mo
Est. payment
Explore your selling options
Work with a Zillow partner agent
Leverage their expertise and Zillow's premium Showcase listings to get your home seen by more buyers.
Get startedList with your own agent
Get your home in front of millions of buyers by listing it on Zillow.
Learn how to do itSell it yourself
Take full control of how buyers see your home on Zillow by listing For Sale by Owner (FSBO).
List your homeWhat's special
Modern updatesCharming stone fireplaceStylish backsplashInviting ambianceFresh paintRich hardwood floorsUpdated lighting
Zillow last checked:
Listing updated:
Listed by:
Andrea Morales 0653490,
Coldwell Banker Apex, REALTORS 972-727-3377
Bought with:
Amir Girgis
Worth Clark Realty
Source: NTREIS,MLS#: 21059282
Facts & features
Interior
Bedrooms & bathrooms
- Bedrooms: 4
- Bathrooms: 6
- Full bathrooms: 3
- 1/2 bathrooms: 3
Primary bedroom
- Level: First
- Dimensions: 13 x 16
Bedroom
- Level: First
- Dimensions: 13 x 10
Bedroom
- Level: Second
- Dimensions: 16 x 10
Bedroom
- Level: Second
- Dimensions: 10 x 16
Primary bathroom
- Features: Double Vanity, Jetted Tub, Sitting Area in Primary
- Level: First
- Dimensions: 21 x 9
Breakfast room nook
- Level: First
- Dimensions: 11 x 10
Dining room
- Level: First
- Dimensions: 14 x 11
Exercise room
- Level: Second
- Dimensions: 14 x 11
Other
- Level: First
- Dimensions: 1 x 1
Other
- Features: Jack and Jill Bath
- Level: Second
- Dimensions: 13 x 5
Game room
- Level: Second
- Dimensions: 15 x 18
Half bath
- Level: First
- Dimensions: 4 x 6
Half bath
- Level: First
- Dimensions: 5 x 6
Half bath
- Level: Second
- Dimensions: 4 x 3
Kitchen
- Features: Built-in Features, Eat-in Kitchen, Granite Counters, Kitchen Island, Pantry
- Level: First
- Dimensions: 12 x 18
Living room
- Features: Fireplace
- Level: First
- Dimensions: 17 x 22
Media room
- Level: Second
- Dimensions: 20 x 13
Office
- Level: First
- Dimensions: 11 x 13
Office
- Features: Built-in Features
- Level: First
- Dimensions: 10 x 10
Utility room
- Level: First
- Dimensions: 10 x 8
Heating
- Central, Fireplace(s), Natural Gas
Cooling
- Central Air, Electric
Appliances
- Included: Some Gas Appliances, Dishwasher, Gas Cooktop, Disposal, Plumbed For Gas
- Laundry: Laundry in Utility Room
Features
- Chandelier, Decorative/Designer Lighting Fixtures, Eat-in Kitchen, Granite Counters, High Speed Internet, Kitchen Island, Multiple Master Suites, Open Floorplan, Pantry, Cable TV, Wired for Data, Natural Woodwork, Walk-In Closet(s), Wired for Sound
- Flooring: Carpet, Ceramic Tile, Wood
- Windows: Shutters, Window Coverings
- Has basement: No
- Number of fireplaces: 2
- Fireplace features: Family Room, Gas, Gas Log, Gas Starter, Masonry, Outside
Interior area
- Total interior livable area: 4,131 sqft
Property
Parking
- Total spaces: 3
- Parking features: Alley Access, Door-Multi, Direct Access, Door-Single, Epoxy Flooring, Garage, Garage Door Opener, Inside Entrance, Kitchen Level, Garage Faces Rear
- Attached garage spaces: 3
Features
- Levels: Two
- Stories: 2
- Patio & porch: Covered
- Exterior features: Lighting, Outdoor Grill, Outdoor Kitchen, Private Yard, Rain Gutters
- Pool features: In Ground, Outdoor Pool, Pool, Waterfall, Community
- Fencing: Fenced,Wood
Lot
- Size: 10,323 Square Feet
Details
- Parcel number: R96080AA00501
Construction
Type & style
- Home type: SingleFamily
- Architectural style: Traditional,Detached
- Property subtype: Single Family Residence
Materials
- Brick
- Foundation: Slab
- Roof: Composition
Condition
- Year built: 2011
Utilities & green energy
- Sewer: Public Sewer
- Water: Public
- Utilities for property: Electricity Available, Natural Gas Available, Sewer Available, Separate Meters, Underground Utilities, Water Available, Cable Available
Community & HOA
Community
- Features: Clubhouse, Lake, Playground, Pickleball, Pool, Sidewalks, Tennis Court(s), Trails/Paths, Curbs
- Security: Smoke Detector(s)
- Subdivision: Starcreek Ph Three
HOA
- Has HOA: Yes
- Services included: All Facilities, Association Management
- HOA fee: $397 quarterly
- HOA name: Spectrum
- HOA phone: 972-992-3444
Location
- Region: Allen
Financial & listing details
- Tax assessed value: $976,034
- Annual tax amount: $14,072
- Date on market: 9/26/2025
- Cumulative days on market: 70 days
- Listing terms: Cash,Conventional
- Exclusions: Smaller TV, Sound Bar on side of house, Primo Grill, Pizza Oven, Portable Cart, (2)Chairs/Ottomans & End Table in back of house, & stackable chairs
- Electric utility on property: Yes
- Road surface type: Asphalt
Price history
| Date | Event | Price |
|---|---|---|
| 1/13/2026 | Sold | -- |
Source: NTREIS #21059282 Report a problem | ||
| 12/30/2025 | Pending sale | $934,000$226/sqft |
Source: NTREIS #21059282 Report a problem | ||
| 12/8/2025 | Contingent | $934,000$226/sqft |
Source: NTREIS #21059282 Report a problem | ||
| 11/11/2025 | Price change | $934,000-1.6%$226/sqft |
Source: NTREIS #21059282 Report a problem | ||
| 10/28/2025 | Price change | $949,000-1.1%$230/sqft |
Source: NTREIS #21059282 Report a problem | ||
| 9/26/2025 | Listed for sale | $959,900$232/sqft |
Source: NTREIS #21059282 Report a problem | ||
Public tax history
| Year | Property taxes | Tax assessment |
|---|---|---|
| 2025 | $13,450 +7.3% | $872,604 +10% |
| 2024 | $12,536 +10.2% | $793,276 +10% |
| 2023 | $11,376 -8.4% | $721,160 +10% |
| 2022 | $12,420 +1.3% | $655,600 +10% |
| 2021 | $12,265 +2.8% | $596,000 +4.8% |
| 2020 | $11,932 -3.8% | $568,529 -2.3% |
| 2019 | $12,406 -3.9% | $581,928 +0.7% |
| 2018 | $12,907 +2.6% | $578,000 +3.5% |
| 2017 | $12,575 | $558,201 +2.8% |
| 2016 | $12,575 +10.4% | $542,958 +8.4% |
| 2015 | $11,389 | $500,987 +7% |
| 2014 | $11,389 | $468,183 +2.1% |
| 2013 | -- | $458,455 +11.7% |
| 2012 | -- | $410,612 +640.6% |
| 2011 | -- | $55,440 +12% |
| 2010 | -- | $49,500 -7.4% |
| 2009 | -- | $53,460 |
Find assessor info on the county website
Neighborhood: Starcreek
Nearby homes
- $740,8004 bd3 ba3.4k sqft853 Blackwood Dr, Allen, TX 75013Off Market
- $808,1005 bd4 ba3.9k sqft857 Blackwood Dr, Allen, TX 75013Off Market
- $787,5004 bd3 ba3.9k sqft2113 Spicewood Dr, Allen, TX 75013Off Market
- $707,0004 bd3 ba3.3k sqft2111 Spicewood Dr, Allen, TX 75013Off Market
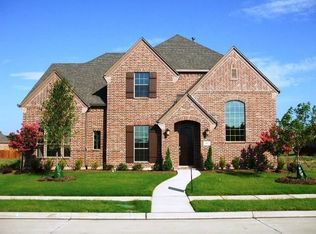
- $687,8004 bd3 ba3.2k sqft2115 Spicewood Dr, Allen, TX 75013Off Market
- $778,9003 bd3 ba3.2k sqft851 Blackwood Dr, Allen, TX 75013Off Market
- $943,8005 bd6 ba4.3k sqft859 Blackwood Dr, Allen, TX 75013Off Market
- $723,9003 bd3 ba3.2k sqft856 Blackberry Ln, Allen, TX 75013Off Market
Nearby schools
GreatSchools rating
- 10/10Jenny Preston Elementary SchoolGrades: K-6Distance: 0.7 mi
- 10/10Walter & Lois Curtis Middle SchoolGrades: 7-8Distance: 2.7 mi
- 8/10Allen High SchoolGrades: 9-12Distance: 1.5 mi
Schools provided by the listing agent
- Elementary: Jenny Preston
- Middle: Curtis
- High: Allen
- District: Allen ISD
Source: NTREIS. This data may not be complete. We recommend contacting the local school district to confirm school assignments for this home.
Get a cash offer in 3 minutes
Find out how much your home could sell for in as little as 3 minutes with a no-obligation cash offer.
Estimated market value
$1,024,200
Get a cash offer in 3 minutes
Find out how much your home could sell for in as little as 3 minutes with a no-obligation cash offer.
Estimated market value
$1,024,200
- Texas
- Collin County
- Allen
- 75013
- Starcreek
- 855 Blackwood Dr
Nearby cities
Nearby neighborhoods
Nearby zip codes
Other Allen Topics
