**All offers due by 10am on Sunday, May 19th **
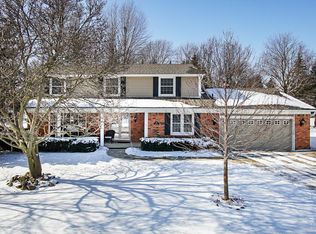
Welcome to 855 Bridgestone Dr, a beautifully maintained home that exudes charm and elegance. This spacious 4-bedroom, 2.5-bathroom residence spans 2,400 square feet, offering the perfect blend of comfort and style. As you enter, you'll be greeted by a large foyer with a stunning hardwood floor. The main floor features a large family room, complete with a fireplace, perfect for gatherings and relaxation. The updated white kitchen is complete with beautiful granite countertops, while the breakfast nook provides a cozy spot for morning coffee.
The home also boasts a formal living room and dining room, ideal for entertaining guests. Enjoy the convenience of a first-floor laundry room and the added bonus of a sunny Florida room, which opens up to a gorgeous, stamped concrete patio. Recently sealed, this outdoor space is ideal for summer barbecues and peaceful evenings. Step outside to find a large yard perfect for family activities, complemented by a circular driveway for ample parking. Over the past 10 years, numerous upgrades have been made, including new windows, siding, water heater, roof, air conditioning, sump pump, and front door, ensuring a well-maintained and efficient home. Retreat to the primary suite, complete with a large walk-in closet and an en-suite bathroom. The remodeled full bath upstairs serves the additional three bedrooms, each offering plenty of space and natural light. Closet space is also not lacking. This home has been meticulously cared for and is exceptionally clean, ready for you to move in and make it your own. Located just minutes away from downtown Rochester, you're close to top-rated schools, shopping, and recreational facilities, with easy access to major highways.
Schedule your showing today and discover the endless possibilities this home has to offer! Showings to begin Thursday, May 16th.
Sold for $520,000
Zillow last checked:
Listing updated:
Bought with:
Thomas Barnes, 6502420317
Brick & Mortar Michigan Realty LLC
Source: Realcomp II,MLS#: 20240032532
Price history
| Date | Event | Price |
|---|---|---|
| 6/28/2024 | Sold | $520,000+6.3%$216/sqft |
Source:  Realcomp II #20240032532 Report a problem Realcomp II #20240032532 Report a problem | ||
| 5/19/2024 | Pending sale | $489,000$203/sqft |
Source: Realcomp II #20240032532 Report a problem | ||
| 5/16/2024 | Listed for sale | $489,000+187.6%$203/sqft |
Source: Realcomp II #20240032532 Report a problem | ||
| 6/27/1995 | Sold | $170,000$71/sqft |
Source: Public Record Report a problem | ||
Nearby homes
- $508,0004 bd2 ba2.5k sqft837 Bridgestone Dr, Rochester Hills, MI 48309Off Market
- $612,0005 bd4 ba2.8k sqft871 Bridgestone Dr, Rochester Hills, MI 48309Off Market
- $472,8004 bd3 ba2k sqft1532 Biggers Rd, Rochester Hills, MI 48309Off Market
- $580,4004 bd3 ba2.6k sqft819 Bridgestone Dr, Rochester Hills, MI 48309Off Market
Get a cash offer in 3 minutes
Find out how much your home could sell for in as little as 3 minutes with a no-obligation cash offer.
Estimated market value
$586,300
