Rustler's Roost. Envision your dream Colorado hideaway, skillfully crafted with massive amounts of John Wayne swagger plus Cowboys and Indians sophistication. Tucked away inside one of the areas most sought after subdivisions, appropriately called Colorado Timber Ridge Ranch, this rugged beauty is the ideal place to launch your best days and most prized memories. A paved road will wind up to the home where you'll be greeted with a hearty two story log and stone covered entry. You'll be smitten with it's stunningly rugged personality and presence. Dwell for a moment outside and listen to the wind in the trees. Kick off your boots at the door and walk in, discovering the warmth that only miles of warm, handcrafted wood beams, native rock and glass can create. Step into the great room and you'll be smitten with the dynamic sense of exposed log beams towering high over the cavernous great room. Before you look around you'll be drawn to the backdrop of the room, which are floor to ceiling windows facing countless tall pine treetops, miles of magnificent valley and meadows below and then the breathtaking panorama of the area's most stunning peaks to the east. Because of the slight hillside topography of the build, you'll feel as though you're in a tree house. Yes, the back deck beckons and a beautiful 12X18 covered structure has been added to expand the entertaining space of the home. Absolutely alluring. The deck spans the entire back side of the home. Now, back inside. A main focal point of the great room is the rock fireplace, distinctive hardwood flooring and the exceptionally inviting character of every inch. The miles of finished wood beam structural supports, artistic timber frame mastery and hand-hewn craftsmanship display the incredible attention to artistry-in-execution the home deserves. It continues through every delicious corner of the home and the feeling it instills is unmistakable. This is THE most tantalizing four-season nest. Pace yourself to actively look for all of the special features and upgrades in this home. The open loft above the living room is incredible. The spacious kitchen, high ceilings, open island and octagonal dining space flow effortlessly into the great room. Entertain dozens of your favorite peeps here and overflow to the deck, open loft above and the attached three car garage. Save the downstairs family room for the littles, guests or that private office/getaway. Wander into the master bedroom and bath to appreciate more timber frame goodness with extraordinary wood craftsmanship, a delightful fireplace, private deck exit and top-tier master bath. Super cozy. Upstairs you'll find added space for friends, family and associates with en suite baths, open loft with more treetop and San Juan Mountain views and woodsy goodness. The lower level of the home also has a bedroom and "opportunity space" off the family room, which is currently used as a bonus storage room. Did I mention the bright and spacious laundry room, between the kitchen and garage? How about the beautiful color palette, slab granite, custom tile, soaking tubs, private lower level access, beautiful landscaping, paved driveway, freshly sealed exterior wood substrates, nearly new roofing plus one of the coolest "three show-car plus lift" garages you can imagine? Wow, the details and premium finishes are endless. The icing on the cake is the tremendous pride of ownership and superior upkeep demonstrated throughout this prized neighborhood, offering a private clubhouse, equestrian trails throughout the subdivision, privately maintained paved roads, elk migratory pathway through the area and literally only minutes drive to the hospital, grocery store and all your favorite shops, restaurants and bike paths. See the Addendum below for additional tidbits about the lovely listing. We hope you'll sch
Sold cren member
$1,698,000
855 Bristlecone Dr., Pagosa Springs, CO 81147
4beds
4,484sqft
Stick Built
Built in 2007
3.21 Acres Lot
$1,663,200 Zestimate®
$379/sqft
$4,970 Estimated rent
Home value
$1,663,200
Estimated sales range
Not available
$4,970/mo
Zestimate® history
Owner options
List your home for rent
$4,970/mo
Rent Zestimate®
Find your next renter with Zillow Rental Manager. Plus, with online applications, you can quickly screen prospective tenants – for free.
$4,970/mo
Rent Zestimate®
Refinance and save
$9,638/mo
Est. payment
Refinancing to a lower rate could help reduce your monthly payments and save thousands over the life of the loan.
$9,638/mo
Est. payment
Explore your selling options
Work with a Zillow partner agent
Leverage their expertise and Zillow's premium Showcase listings to get your home seen by more buyers.
Get startedList with your own agent
Get your home in front of millions of buyers by listing it on Zillow.
Learn how to do itSell it yourself
Take full control of how buyers see your home on Zillow by listing For Sale by Owner (FSBO).
List your homeWhat's special
San juan mountain viewsPrivate deck exitNative rockHand-hewn craftsmanshipBack deckOpen loftTop-tier master bath
Zillow last checked:
Listing updated:
Listed by:
Jon Johnson C:970-946-3112,
Sherpa Real Estate
Bought with:
Jann C Pitcher Real Estate
Source: CREN,MLS#: 819729
Facts & features
Interior
Bedrooms & bathrooms
- Bedrooms: 4
- Bathrooms: 5
- Full bathrooms: 4
- 1/2 bathrooms: 1
Primary bedroom
- Level: Main
Dining room
- Features: Kitchen Island, Kitchen/Dining
Heating
- Hot Water Baseboard
Cooling
- Other, Ceiling Fan(s)
Appliances
- Included: Dishwasher, Disposal, Microwave, Range, Refrigerator
- Laundry: W/D Hookup
Features
- Cathedral Ceiling(s), Ceiling Fan(s), Granite Counters, Pantry, Walk-In Closet(s)
- Flooring: Carpet-Partial, Hardwood, Tile
- Windows: Double Pane Windows
- Basement: Finished,Walk-Out Access
- Has fireplace: Yes
- Fireplace features: Bedroom, Living Room
Interior area
- Total structure area: 4,484
- Total interior livable area: 4,484 sqft
Property
Parking
- Total spaces: 3
- Parking features: Attached Garage
- Attached garage spaces: 3
Features
- Levels: Two
- Stories: 2
- Patio & porch: Covered Porch, Deck
- Exterior features: Landscaping
- Has view: Yes
- View description: Mountain(s), Valley
Lot
- Size: 3.21 Acres
- Features: Wooded
Details
- Parcel number: 569928404128
- Zoning description: Residential Single Family
Construction
Type & style
- Home type: SingleFamily
- Architectural style: Log,Raised Ranch
- Property subtype: Stick Built
Materials
- Log, Wood Frame, Log Siding, Wood Siding
- Roof: Metal
Condition
- New construction: No
- Year built: 2007
Utilities & green energy
- Sewer: Public Sewer
- Water: Central Water
- Utilities for property: Electricity Connected, Internet, Propane-Tank Leased
Community & HOA
Community
- Security: Security System
- Subdivision: Colorado Timber Ridge 3 - 03 Cnty Code 00125
HOA
- Has HOA: Yes
- HOA name: Colorado Timber Ridge Ranch
Location
- Region: Pagosa Springs
Financial & listing details
- Price per square foot: $379/sqft
- Tax assessed value: $1,620,000
- Annual tax amount: $7,422
- Date on market: 12/4/2024
- Electric utility on property: Yes
- Road surface type: Paved
Price history
| Date | Event | Price |
|---|---|---|
| 4/3/2025 | Sold | $1,698,000-3%$379/sqft |
Source:  CREN #819729 Report a problem CREN #819729 Report a problem | ||
| 1/22/2025 | Contingent | $1,750,000$390/sqft |
Source: CREN #819729 Report a problem | ||
| 1/19/2025 | Listed for sale | $1,750,000$390/sqft |
Source: CREN #819729 Report a problem | ||
| 1/11/2025 | Contingent | $1,750,000$390/sqft |
Source: CREN #819729 Report a problem | ||
| 1/8/2025 | Price change | $1,750,000-7.4%$390/sqft |
Source: CREN #819729 Report a problem | ||
| 12/4/2024 | Listed for sale | $1,890,000$421/sqft |
Source: CREN #819729 Report a problem | ||
| 9/27/2024 | Listing removed | $1,890,000$421/sqft |
Source: CREN #815168 Report a problem | ||
| 6/24/2024 | Listed for sale | $1,890,000+64.3%$421/sqft |
Source: CREN #815168 Report a problem | ||
| 8/4/2020 | Sold | $1,150,000-4.1%$256/sqft |
Source: Public Record Report a problem | ||
| 6/4/2020 | Listed for sale | $1,199,000-6%$267/sqft |
Source: Sherpa Real Estate #770320 Report a problem | ||
| 11/16/2019 | Listing removed | $1,275,000$284/sqft |
Source: Sherpa Real Estate #759308 Report a problem | ||
| 6/19/2019 | Listed for sale | $1,275,000+127.7%$284/sqft |
Source: Sherpa Real Estate #759308 Report a problem | ||
| 10/10/2013 | Sold | $560,000+387%$125/sqft |
Source: Public Record Report a problem | ||
| 4/22/2005 | Sold | $115,000$26/sqft |
Source: Public Record Report a problem | ||
Public tax history
| Year | Property taxes | Tax assessment |
|---|---|---|
| 2024 | $7,423 +73.1% | $108,540 |
| 2023 | $4,287 -5.8% | $108,540 +102.5% |
| 2022 | $4,552 | $53,590 -1.7% |
| 2021 | -- | $54,500 -6% |
| 2020 | $4,615 -4.3% | $57,990 |
| 2019 | $4,822 -99% | $57,990 +2.7% |
| 2017 | $462,036 | $56,470 -5.9% |
| 2016 | -- | $60,040 +2.5% |
| 2015 | -- | $58,590 +44.5% |
| 2014 | -- | $40,560 +1.2% |
| 2013 | -- | $40,080 |
| 2012 | -- | $40,080 -22.1% |
| 2011 | -- | $51,460 |
Find assessor info on the county website
Neighborhood: 81147
Nearby homes
- $2,055,8004 bd3 ba4.2k sqft188 Yarrow Cir, Pagosa Springs, CO 81147Off Market
- $1,420,1004 bd3 ba3.8k sqft228 Yarrow Cir, Pagosa Springs, CO 81147Off Market
- $3,470,6705 Acres284 Yarrow Cir, PAGOSA SPRINGS, CO 81147Off Market

- $365,100-- bd-- ba-- sqft122 Yarrow Cir, Pagosa Springs, CO 81147Off Market
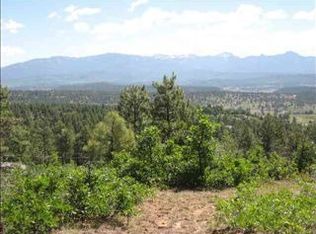
- $1,415,9003 bd2 ba3.1k sqft919 Bristlecone Dr, Pagosa Springs, CO 81147Off Market
- $275,3604.15 Acres37 Cool Pines Dr, Pagosa Springs, CO 81147Off Market
- $1,485,5003 bd3 ba3.7k sqft675 Bristlecone Dr, Pagosa Springs, CO 81147Off Market
- $1,335,600-- bd-- ba-- sqft27 Kelseya Cir, Pagosa Springs, CO 81147Off Market
Nearby schools
GreatSchools rating
- 4/10Pagosa Springs Elementary SchoolGrades: K-4Distance: 3.1 mi
- 7/10Pagosa Springs Middle SchoolGrades: 5-8Distance: 3.7 mi
- 5/10Pagosa Springs High SchoolGrades: 9-12Distance: 2.9 mi
Schools provided by the listing agent
- Elementary: Pagosa Springs K-4
- Middle: Pagosa Springs 5-8
- High: Pagosa Springs 9-12
Source: CREN. This data may not be complete. We recommend contacting the local school district to confirm school assignments for this home.


Get pre-qualified for a loan
At Zillow Home Loans, we can pre-qualify you in as little as 5 minutes with no impact to your credit score.An equal housing lender. NMLS #10287.
Sell for more on Zillow
Get a Zillow Showcase℠ listing at no additional cost and you could sell for .
$1,663,200
2% more
+$33,264
With Zillow Showcase(estimated)
$1,696,464
- Colorado
- Archuleta County
- Pagosa Springs
- 81147
- 855 Bristlecone Dr.
Nearby cities
Nearby zip codes
Other Pagosa Springs Topics
