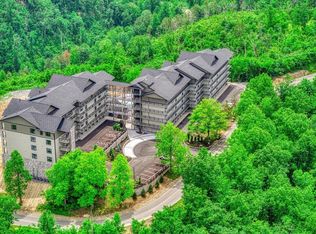
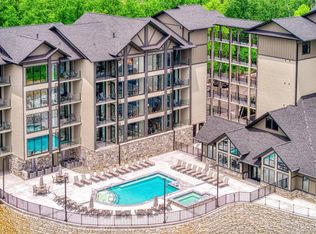
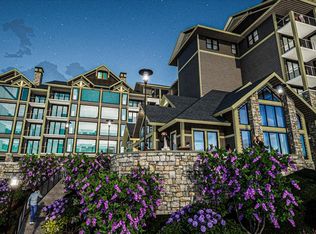
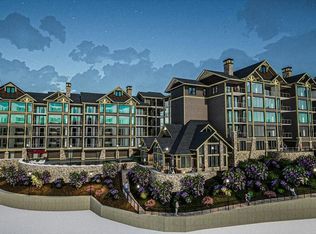
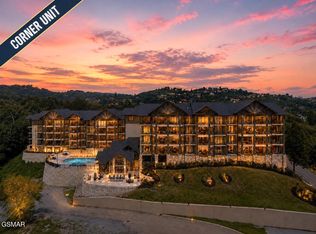
This top level, corner, 3-bedroom, 3.5-bath unit features floor-to-ceiling glass walls in both the living room and primary bedroom that frame sweeping, panoramic views of the Great Smoky Mountains, while 9-foot ceilings and an open floor plan create an atmosphere of effortless grandeur. A stone gas fireplace anchors the living area, and natural southern light pours through every corner of this thoughtfully designed residence. Step onto your private covered balcony and experience why this view is widely regarded as the finest in Gatlinburg. The gourmet kitchen features granite countertops, premium stainless steel appliances, high-quality cabinetry, and a spacious bar ideal for entertaining. First-quality engineered hardwood flows throughout, complemented by designer tile in all bathrooms. Every bedroom offers a private en-suite bath with a custom walk-in tile shower. The primary suite is a true retreat, complete with a freestanding soaking tub, double vanities, private water closet, and walk-in closet. A guest half-bath and an additional hall closet, perfect as a lockable owner's storage space, round out this intelligent layout. The unit is fully turn-key and tastefully furnished, sleeping up to eight guests, making it an exceptional short-term rental investment. Resort amenities include a stunning outdoor pool and hot tub, community fire pits, grilling area, fitness center, conference room, elevator and a full-service on-site office and scenic lounge -- all set against what guests consistently call the most spectacular backdrop in the Smokies. The Highlands carries a loyal guest following dating back to the 1980s, giving owners an established rental audience and proven destination appeal. The HOA fee includes high-speed fiber optic internet, basic cable, gas, water, sewer, exterior maintenance, and insurance from the sheetrock out. There is one, covered, assigned parking space with this unit.
Active
Price cut: $25K (7/15)
$924,900
855 Campbell Lead Rd #406, Gatlinburg, TN 37738
3beds
1,934sqft
Condominium, Residential
Built in 2022
-- sqft lot
$-- Zestimate®
$478/sqft
$845/mo HOA
What's special
Guest half-bathWalk-in closetCommunity fire pitsPrivate covered balconyPrivate water closetStone gas fireplaceOpen floor plan
- 13 days |
- 156 |
- 9 |
Zillow last checked:
Listing updated:
Listed by:
Jason White 877-678-2121,
Century 21 Legacy 865-436-7121
Source: RealTracs MLS as distributed by MLS GRID,MLS#: 3510499
Facts & features
Interior
Bedrooms & bathrooms
- Bedrooms: 3
- Bathrooms: 4
- Full bathrooms: 3
- 1/2 bathrooms: 1
Bedroom 1
- Features: Walk-In Closet(s)
- Level: Walk-In Closet(s)
Bedroom 3
- Area: 144 Square Feet
- Dimensions: 12x12
Kitchen
- Features: Eat-in Kitchen
- Level: Eat-in Kitchen
- Area: 120 Square Feet
- Dimensions: 12x10
Heating
- Other
Cooling
- Other
Appliances
- Included: Dishwasher, Dryer, Electric Range, Microwave, Refrigerator, Washer
- Laundry: Electric Dryer Hookup, Washer Hookup
Features
- Ceiling Fan(s), Walk-In Closet(s), High Speed Internet
- Flooring: Wood, Tile
- Basement: None
- Number of fireplaces: 1
- Fireplace features: Gas
Interior area
- Total structure area: 1,934
- Total interior livable area: 1,934 sqft
- Finished area above ground: 1,934
Property
Parking
- Total spaces: 1
- Parking features: Attached, Asphalt, Assigned, Driveway
- Garage spaces: 1
- Has uncovered spaces: Yes
Accessibility
- Accessibility features: Accessible Entrance
Features
- Levels: One
- Stories: 1
- Patio & porch: Patio, Covered
- Exterior features: Gas Grill
- Has private pool: Yes
- Pool features: In Ground, Association
- Has view: Yes
- View description: City, Mountain(s)
Lot
- Features: Views
- Topography: Views
Details
- Parcel number: 126JC02400C052
- Special conditions: Standard
Construction
Type & style
- Home type: Condo
- Architectural style: Contemporary
- Property subtype: Condominium, Residential
- Attached to another structure: Yes
Materials
- Fiber Cement, Other
- Roof: Shingle
Condition
- New construction: No
- Year built: 2022
Utilities & green energy
- Sewer: Public Sewer
- Water: Public
- Utilities for property: Water Available, Cable Connected
Green energy
- Energy efficient items: Windows
Community & HOA
Community
- Security: Fire Sprinkler System, Smoke Detector(s)
- Subdivision: Highlands Condominium
HOA
- Has HOA: Yes
- Amenities included: Clubhouse, Pool, Fitness Center
- Services included: Cable TV, Gas, Insurance, Internet, Maintenance Grounds, Maintenance Structure, Sewer, Trash, Water
- HOA fee: $845 monthly
Location
- Region: Gatlinburg
Financial & listing details
- Price per square foot: $478/sqft
- Tax assessed value: $3,500
- Annual tax amount: $3,728
- Date on market: 8/12/2026
Estimated market value
Not available
Estimated sales range
Not available
Not available
Price history
| Date | Event | Price |
|---|---|---|
| 7/15/2026 | Price change | $924,900-2.6%$478/sqft |
Source:  GSMAR, GSMMLS #310772 Report a problem GSMAR, GSMMLS #310772 Report a problem | ||
| 6/9/2026 | Price change | $949,900-1%$491/sqft |
Source: GSMAR, GSMMLS #310772 Report a problem | ||
| 5/15/2026 | Price change | $959,900-1%$496/sqft |
Source: GSMAR, GSMMLS #310772 Report a problem | ||
| 4/17/2026 | Price change | $969,900-1%$501/sqft |
Source: GSMAR, GSMMLS #310772 Report a problem | ||
| 3/18/2026 | Listed for sale | $979,900+3.7%$507/sqft |
Source: GSMAR, GSMMLS #310772 Report a problem | ||
| 9/13/2024 | Sold | $945,000-5.5%$489/sqft |
Source: GSMAR, GSMMLS #301413 Report a problem | ||
| 8/1/2024 | Pending sale | $999,500$517/sqft |
Source: GSMAR, GSMMLS #301413 Report a problem | ||
| 6/6/2024 | Listed for sale | $999,500+0.2%$517/sqft |
Source: GSMAR, GSMMLS #301413 Report a problem | ||
| 6/6/2024 | Listing removed | -- |
Source:  East Tennessee Realtors #1193630 Report a problem East Tennessee Realtors #1193630 Report a problem | ||
| 3/8/2024 | Listed for sale | $997,500$516/sqft |
Source: East Tennessee Realtors #1193630 Report a problem | ||
| 8/16/2022 | Pending sale | $997,500$516/sqft |
Source: East Tennessee Realtors #1193630 Report a problem | ||
| 6/2/2022 | Listed for sale | $997,500$516/sqft |
Source: East Tennessee Realtors #1193630 Report a problem | ||
Public tax history
| Year | Property taxes | Tax assessment |
|---|---|---|
| 2021 | -- | $875 |
| 2020 | $18 +8.5% | $875 |
| 2019 | $16 -7.9% | $875 |
| 2018 | $18 -1.8% | $875 |
| 2017 | $18 -97.1% | $875 -97.2% |
| 2016 | $622 | $30,800 +13% |
| 2015 | -- | $27,250 0% |
| 2014 | $488 | $27,259 |
Find assessor info on the county website
Monthly payment
Est. payment
Payment breakdown
Explore the cost of this home by adjusting the details. Changes won't be saved.Climate risks
Neighborhood: 37738
Nearby schools
GreatSchools rating
- 7/10Pi Beta Phi Elementary SchoolGrades: PK-6Distance: 1 mi
- 4/10Pigeon Forge Middle SchoolGrades: 7-9Distance: 6.9 mi
- 8/10Gatlinburg Pittman High SchoolGrades: 10-12Distance: 4.9 mi
- $804,5002 bd2 ba1.4k sqft855 Campbell Lead Rd #407, Gatlinburg, TN 37738Sold
- $891,2802 bd2 ba1.4k sqft855 Campbell Lead Rd #402, Gatlinburg, TN 37738Sold
- $997,5003 bd4 ba1.9k sqft855 Campbell Lead Rd #410, Gatlinburg, TN 37738Sold
- $802,2502 bd2 ba1.4k sqft855 Campbell Lead Rd #403, Gatlinburg, TN 37738Sold
- $765,0002 bd2 ba1.4k sqft855 Campbell Lead Rd #404, Gatlinburg, TN 37738Sold
- $966,0003 bd4 ba1.9k sqft855 Campbell Lead Rd #405, Gatlinburg, TN 37738Sold
- $775,0002 bd2 ba1.4k sqft855 Campbell Lead Rd #408, Gatlinburg, TN 37738Sold
- $1,445,0003 bd4 ba2.6k sqft855 Campbell Lead Rd #501, Gatlinburg, TN 37738Sold
A local agent can set up tours, give advice and negotiate with sellers.
A local lender can help you make sure your offer is ready when you are.
Similar homes
- $923,9993 bd4 ba1.9k sqft855 Campbell Lead Rd #301, Gatlinburg, TN 37738For Sale
 MLS ID #3322383, Paula Riffle. RealTracs MLS as distributed by MLS GRID
 - $849,9002 bd3 ba2k sqft920 W Cedar Ln, Gatlinburg, TN 37738For Sale
 MLS ID #3307541, Charity Brown. RealTracs MLS as distributed by MLS GRID
 - $899,0003 bd3 ba2.2k sqft428 Moody Dr, Gatlinburg, TN 37738For Sale
 MLS ID #9992370, Lauren Clemson. TVRMLS
 - $999,0002 bd2 ba2.2k sqft732 Beanstalk Rd, Gatlinburg, TN 37738For Sale
 MLS ID #3299697, Matt Castle. RealTracs MLS as distributed by MLS GRID
 - $499,0003 bd3 ba1.8k sqft1130 Ski View Dr Ste 311, Gatlinburg, TN 37738For SaleMLS ID #3270191, Amanda Gutmaker. RealTracs MLS as distributed by MLS GRID
- $824,9003 bd3 ba1.7k sqft341 Lewis Clabo Rd, Gatlinburg, TN 37738For Sale
 MLS ID #1339867, Alyssa Nickel, Blevins Grp, Realty Executives. East Tennessee Realtors
 - $1,120,0003 bd3 ba2.5k sqft835 Perry Dr, Gatlinburg, TN 37738For SaleMLS ID #1328557, David Horner, Realty Executives Associates. East Tennessee Realtors
- $574,0002 bd2 ba1.5k sqft805 N Woodland Dr, Gatlinburg, TN 37738For SaleMLS ID #3510514, Jason White. RealTracs MLS as distributed by MLS GRID
- $850,0003 bd2 ba1.9k sqft640 Carter Plz, Gatlinburg, TN 37738New ConstructionMLS ID #3171506, Carl Young. RealTracs MLS as distributed by MLS GRID
- $479,9992 bd2 ba1.1k sqft329 Ownby St #1406, Gatlinburg, TN 37738For SaleMLS ID #3280844, Mary Beth Whitaker. RealTracs MLS as distributed by MLS GRID
- $950,0003 bd5 ba2.3k sqft1279 Upper Middle Creek Rd, Sevierville, TN 37876For SaleMLS ID #311987, Gracie Mayfield. GSMAR, GSMMLS
- $479,9992 bd2 ba1k sqft329 Ownby St #1401, Gatlinburg, TN 37738For SaleMLS ID #3280826, Misty Ramsey. RealTracs MLS as distributed by MLS GRID
- $769,0003 bd2 ba1.7k sqft859 Pinnacle Vista Rd, Gatlinburg, TN 37738For SaleMLS ID #3302481, Shannon McRoberts. RealTracs MLS as distributed by MLS GRID
- $699,0001 bd2 ba1.9k sqft612 Sunset Ln, Gatlinburg, TN 37738For SaleMLS ID #3298324, Amber Korlin Brown. RealTracs MLS as distributed by MLS GRID
- $725,0004 bd4 ba1.8k sqft215 Circle Dr #6, Gatlinburg, TN 37738New ConstructionMLS ID #3501266, Krista DeCarmine. RealTracs MLS as distributed by MLS GRID
- $499,9902 bd2 ba1.2k sqft215 Woliss Ln Unit 407, Gatlinburg, TN 37738For SaleMLS ID #1347543, Jacob Collins, Realty Executives Associates. East Tennessee Realtors
- $825,0003 bd2 ba2k sqft3366 Priscilla Heights Ln, Sevierville, TN 37862For SaleMLS ID #3319381, Emili Spangler. RealTracs MLS as distributed by MLS GRID
- $725,0004 bd4 ba1.8k sqft215 Circle Dr #5, Gatlinburg, TN 37738New ConstructionMLS ID #3500791, Krista DeCarmine. RealTracs MLS as distributed by MLS GRID
- $650,0004 bd2 ba1k sqft552 Galloway Ln, Gatlinburg, TN 37738For SaleMLS ID #1348763, Julie Arnold, LPT Realty, LLC. East Tennessee Realtors
- $895,0004 bd4 ba2.7k sqft3843 Heavens View Ln, Sevierville, TN 37876For SaleMLS ID #3304020, Grey Gibson. RealTracs MLS as distributed by MLS GRID
