Skip main navigation
Closed
  • $1,460,000

    855 Campbell Lead Rd #502, Gatlinburg, TN 37738

    4beds
    2,684sqft
    Single Family Residence, Residential
    Built in 2022
    -- sqft lot
    $-- Zestimate®
    $544/sqft
    $4,009 Estimated rent

    Home value

    Not available

    Estimated sales range

    Not available

    $4,009/mo

    Zestimate® history
    Loading
    Loading...

    Owner options

    List your home for rent

    $4,009/mo

    Rent Zestimate®

    Find your next renter with Zillow Rental Manager. Plus, with online applications, you can quickly screen prospective tenants – for free.

    Learn more

    $4,009/mo

    Rent Zestimate®

    Refinance and save

    $7,464/mo

    Est. payment

    Refinancing to a lower rate could help reduce your monthly payments and save thousands over the life of the loan.

    See today's rates

    $7,464/mo

    Est. payment

    Explore your selling options

    Work with a Zillow partner agent

    Leverage their expertise and Zillow's premium Showcase listings to get your home seen by more buyers.

    Get started

    List with your own agent

    Get your home in front of millions of buyers by listing it on Zillow.

    Learn how to do it

    Sell it yourself

    Take full control of how buyers see your home on Zillow by listing For Sale by Owner (FSBO).

    List your home

    What's special

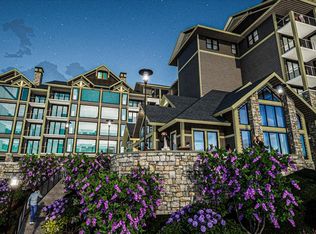
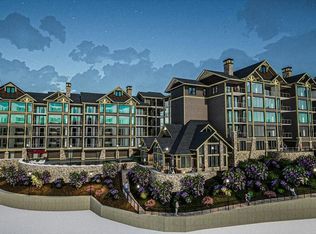
    This is the only top-level penthouse unit available at the The Highlands of the Smokies. It's is a new mountain-top development with breathtaking, mountain-modern designs, featuring 95 luxury condos to be built in four phases. Phase one is the first offering and is currently under construction, scheduled to be completed in February 2024. Every unit boasts amazing mountain views of the Smokies and an open floor plan. With 10' ceilings and full glass, floor to ceiling living room and master bedroom walls, the overall grand feel of the Great Smoky Mountains will live inside your home. Experience the mountains with resort luxury and turnkey solutions, with an-on site office to attend to you and your guests needs. Elevators will carry you to your home floor and to higher views. Units will be turn-key, tastefully and fully furnished. The quality of the fixtures, flooring, cabinetry, doors, windows, railings and finishes are all first rate. The pool and common elements are stunning, overlooking what's been said to be the best view in all of Gatlinburg. Unit #502 is a top level middle unit on the 5rd floor and is floor plan E, which is a 4 bedroom, 4.5 bath design. It has a direct view of Mt. LeConte and downtown Gatlinburg, along with an oversized corner balcony, which is open on two sides. All of the bedrooms include in-suite baths. There is a half bath and full size laundry room for common use. The master bedroom is truly special, highlighted with a private balcony, floor to ceiling windows, and a private bath featuring a walk-in closet, walk-in custom tile shower, freestanding tub, double vanities and private water closet. The great room is particularly dramatic boasting a wrap-around, open concept design. The kitchen is anchored by a freestanding island, capped with a waterfall edge, solid surface counter top. The spacious dining area is surrounded by windows to take in the view.

    Zillow last checked:

    Listing updated:

    Listed by:

    Jason White 877-678-2121,

    Century 21 Legacy,

    Jason White 877-678-2121,

    Century 21 Legacy

    Bought with:

    Non Member

    NON MEMBER FIRM

    Source: RealTracs MLS as distributed by MLS GRID,MLS#: 3287001MLS Logo

    Facts & features

    Interior

    Bedrooms & bathrooms
    • Bedrooms: 4
    • Bathrooms: 5
    • Full bathrooms: 4
    • 1/2 bathrooms: 1
    Bedroom 2
    • Features: Walk-In Closet(s)
    • Level: Walk-In Closet(s)
    Heating
    • Heat Pump
    Cooling
    • Other
    Appliances
    • Included: Dishwasher, Dryer, Electric Range, Microwave, Refrigerator, Washer
    • Laundry: Electric Dryer Hookup, Washer Hookup
    Features
    • Ceiling Fan(s), Elevator
    • Flooring: Wood
    • Basement: None
    • Number of fireplaces: 1
    Interior area
    • Total structure area: 2,684
    • Total interior livable area: 2,684 sqft

    Property

    Parking
    • Parking features: Attached, Driveway, Paved
    • Has attached garage: Yes
    • Has uncovered spaces: Yes
    Features
    • Levels: Three Or More
    • Stories: 1
    • Patio & porch: Patio, Covered
    • Pool features: Association
    Details
    • Parcel number: 126JC02400C056
    • Special conditions: Standard

    Construction

    Type & style
    • Home type: SingleFamily
    • Architectural style: Contemporary
    • Property subtype: Single Family Residence, Residential
    Materials
    • Other
    • Roof: Shingle
    Condition
    • New construction: Yes
    • Year built: 2022

    Utilities & green energy

    • Sewer: Public Sewer
    • Water: Public
    • Utilities for property: Water Available, Cable Connected
    Green energy
    • Energy efficient items: Windows

    Community & HOA

    Community
    • Security: Smoke Detector(s)
    • Subdivision: Highlands Condominium
    HOA
    • Has HOA: Yes
    • Amenities included: Clubhouse, Pool
    • Services included: Cable TV, Gas, Insurance, Internet, Maintenance Grounds, Maintenance Structure, Sewer, Water
    • HOA fee: $975 monthly
    Location
    • Region: Gatlinburg

    Financial & listing details

    • Price per square foot: $544/sqft
    • Tax assessed value: $3,500
    • Date on market: 7/17/2026
    • Date available: 10/01/2023

    Price history

    DateEventPrice
    6/7/2024Sold$1,460,000-4.8%$544/sqft
    Source: RealTracs MLS as distributed by MLS GRID #3287001 Report a problem
    7/1/2022Pending sale$1,533,000$571/sqft
    Source: GSMAR, GSMMLS #249934 Report a problem
    7/1/2022Listed for sale$1,533,000$571/sqft
    Source: GSMAR, GSMMLS #249934 Report a problem
    6/6/2022Pending sale$1,533,000$571/sqft
    Source: East Tennessee Realtors #1194163 Report a problem

    Public tax history

    YearProperty taxesTax assessment
    2021-- $875
    2020$18 +8.5%$875
    2019$16 -7.9%$875
    2018$18 -1.8%$875
    2017$18 -97.9%$875 -98%
    2016$874 $43,300 -2.3%
    2015-- $44,325 0%
    2014$793 $44,326
    Find assessor info on the county website

    Neighborhood: 37738

    Nearby schools

    GreatSchools rating
    Get pre-qualified for a loan
    At Zillow Home Loans, we can pre-qualify you in as little as 5 minutes with no impact to your credit score.

    An equal housing lender. NMLS #10287.