Stop me if you’ve heard this one before... This home is one-of-a-kind. This home is custom-built. This home offers year-round breathtaking views from every angle, whether you're enjoying morning coffee on the deck, cozying up by the fire-pit, or relaxing in your sunlit living room. If I lost you, listen up! This home backs it up!!! Perched on a private lot atop Chena Ridge, you’ll find peace, purpose, and enjoy privacy all just minutes from shopping, schools, and other amenities. Inside, a grand split-level entryway welcomes you to the spacious main level. The heart of the home features a dream kitchen, open-concept living and dining areas, and large windows that frame stunning Alaskan scenery. This level includes a primary suite with walk-in closet and ensuite bathroom, a second bedroom, an office/flex room, and a full main bathroom. Step outside to enjoy the wraparound deck, perfect for indoor/outdoor entertaining or soaking in the Midnight Sun or the northern lights. The lower level offers an additional living/family area, two more bedrooms, and a full bathroom perfect for guests, family, or a home gym/media space. But that’s not all, car lovers and adventurers take note: the oversized 1,156 sq ft garage comfortably fits three to four vehicles, with room to spare for your snowmachines, ATVs, tools, and more. Want an even better view? Head up to the additional outdoor entertaining area for an elevated panorama that will take your breath away. Whether you're looking for a family home, a retreat, or a basecamp for Alaskan adventure, this home truly has it all.
Sold
Street View
Price Unknown
855 Canterbury Dr, Fairbanks, AK 99709
4beds
2,588sqft
Single Family Residence
Built in 2006
1.9 Acres Lot
$576,400 Zestimate®
$--/sqft
$3,728 Estimated rent
Home value
$576,400
$542,000 - $617,000
$3,728/mo
Zestimate® history
Owner options
List your home for rent
$3,728/mo
Rent Zestimate®
Find your next renter with Zillow Rental Manager. Plus, with online applications, you can quickly screen prospective tenants – for free.
$3,728/mo
Rent Zestimate®
Refinance and save
Refinancing to a lower rate could help reduce your monthly payments and save thousands over the life of the loan.
Explore your selling options
Work with a Zillow partner agent
Leverage their expertise and Zillow's premium Showcase listings to get your home seen by more buyers.
Get startedList with your own agent
Get your home in front of millions of buyers by listing it on Zillow.
Learn how to do itSell it yourself
Take full control of how buyers see your home on Zillow by listing For Sale by Owner (FSBO).
List your homeWhat's special
Year-round breathtaking viewsElevated panoramaAdditional outdoor entertaining areaLarge windowsSpacious main levelPrivate lotWraparound deck
Zillow last checked:
Listing updated:
Listed by:
Scott Rosenthal 907-460-9328,
THE REAL ESTATE GROUP AK
Bought with:
Les Candelaria
Source: GFMLS,MLS#: 158414
Facts & features
Interior
Bedrooms & bathrooms
- Bedrooms: 4
- Bathrooms: 3
- Full bathrooms: 3
Rooms
- Room types: Family Room, Den/Study/Office, Master Suite
Heating
- Wood Stove, Radiant Floor
Appliances
- Included: Cooktop, Dishwasher, Disposal, Microwave, Refrigerator, Washer, Dryer, Beverage Refrigerator, Double Oven
- Laundry: Main Level, In Bathroom
Features
- Walk-In Closet(s), HRV, Ceiling Fan(s)
- Flooring: Tile
- Windows: Double Pane Windows, Curtain Rods
- Basement: Finished,Daylight
Interior area
- Total structure area: 2,588
- Total interior livable area: 2,588 sqft
Property
Parking
- Total spaces: 3
- Parking features: Heated Garage, Garage Door Opener
- Attached garage spaces: 3
Features
- Levels: Split Entry
- Patio & porch: Deck/Patio
- Exterior features: Lawn, Natural, Internet Available
- Has view: Yes
- View description: Other
Lot
- Size: 1.9 Acres
Details
- Additional structures: Shed(s)
- Parcel number: 544540
- Zoning: unknown
- Zoning description: Rural Estate Districts-2
Construction
Type & style
- Home type: SingleFamily
- Property subtype: Single Family Residence
Materials
- Vinyl Siding, Stone, 2x6
- Foundation: Concrete Perimeter
- Roof: Shingle
Condition
- 16-20 yrs
- New construction: No
- Year built: 2006
Utilities & green energy
- Gas: Oil
- Sewer: Private Sewer
- Water: Cistern
Community & HOA
Community
- Security: Smoke Detector(s)
- Subdivision: Peregrine Heights Phase 3
Location
- Region: Fairbanks
Financial & listing details
- Tax assessed value: $501,846
- Annual tax amount: $7,487
- Date on market: 8/13/2025
- Road surface type: Dirt
Price history
| Date | Event | Price |
|---|---|---|
| 10/31/2025 | Sold | -- |
Source:  GFMLS #158414 Report a problem GFMLS #158414 Report a problem | ||
| 9/13/2025 | Pending sale | $589,900$228/sqft |
Source: GFMLS #158414 Report a problem | ||
| 9/8/2025 | Price change | $589,900-1.7%$228/sqft |
Source: GFMLS #158414 Report a problem | ||
| 8/13/2025 | Listed for sale | $599,900$232/sqft |
Source: GFMLS #158414 Report a problem | ||
| 5/25/2010 | Sold | -- |
Source: Agent Provided Report a problem | ||
Public tax history
| Year | Property taxes | Tax assessment |
|---|---|---|
| 2025 | $7,487 -1.6% | $501,846 -2.1% |
| 2024 | $7,606 +7.3% | $512,531 +6.3% |
| 2023 | $7,088 -1.2% | $482,051 +8.8% |
| 2022 | $7,171 -0.7% | $443,093 +8.4% |
| 2021 | $7,220 +1.3% | $408,853 +2% |
| 2020 | $7,127 +12.9% | $400,657 +4.5% |
| 2018 | $6,315 +7.5% | $383,524 +1.5% |
| 2017 | $5,874 | $377,676 +3.2% |
| 2016 | $5,874 +4.6% | $366,082 +3.4% |
| 2015 | $5,613 | $354,099 |
| 2014 | $5,613 | $354,099 |
| 2013 | -- | $354,099 -0.8% |
| 2012 | -- | $357,107 |
| 2011 | -- | $357,107 |
| 2010 | -- | $357,107 +3% |
| 2009 | -- | $346,569 -3.8% |
| 2008 | -- | $360,250 +36.8% |
| 2007 | $4,255 | $263,326 |
Find assessor info on the county website
Neighborhood: 99709
Nearby homes
- $649,4004 bd3 ba2.3k sqft865 Canterbury Dr, Fairbanks, AK 99709Off Market
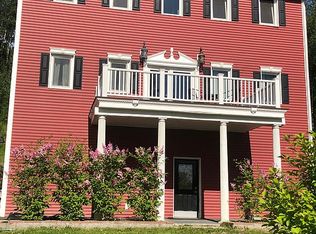
- $63,7932.26 Acres845 Canterbury Dr, Fairbanks, AK 99709Off Market
- $376,500-- bd1 ba-- sqft860 Canterbury Dr, Fairbanks, AK 99709Off Market
- $621,0004 bd-- ba2.8k sqft870 Chena Ridge Rd, Fairbanks, AK 99709Off Market
- $58,192-- bd-- ba-- sqft850 Canterbury Dr, Fairbanks, AK 99709Off Market
- $---- bd-- ba-- sqft8 L8b4 Nhn Canterbury Dr, Fairbanks, AK 99709Off Market
- $--4.071 Acres880 Chena Ridge Rd, Fairbanks, AK 99709Sold
- $662,400-- bd2 ba2.2k sqft875 Canterbury Dr, Fairbanks, AK 99709Off Market
Nearby schools
GreatSchools rating
- 8/10Woodriver Elementary SchoolGrades: PK-5Distance: 2.7 mi
- 4/10Ryan Middle SchoolGrades: 6-8Distance: 6.6 mi
- 6/10West Valley High SchoolGrades: 9-12Distance: 4.2 mi
Schools provided by the listing agent
- Elementary: Wood River
- Middle: Ryan
- High: West Valley
Source: GFMLS. This data may not be complete. We recommend contacting the local school district to confirm school assignments for this home.
- Alaska
- Fairbanks North Star Borough
- Fairbanks
- 99709
- 855 Canterbury Dr
Nearby cities
Nearby neighborhoods
Nearby zip codes
Other Fairbanks Topics
