Skip main navigation
Off market
  • $486,400

    855 Chanterelle Way, Saint Johns, FL 32259

    4beds
    2,132sqft
    SingleFamily
    Built in 2006
    7,701 Square Feet Lot
    $486,400 Zestimate®
    $228/sqft
    $2,794 Estimated rent

    Home value

    $486,400

    $462,000 - $511,000

    $2,794/mo

    Zestimate® history
    Loading
    Loading...

    Owner options

    List your home for rent

    $2,794/mo

    Rent Zestimate®

    Find your next renter with Zillow Rental Manager. Plus, with online applications, you can quickly screen prospective tenants – for free.

    Learn more

    $2,794/mo

    Rent Zestimate®

    Refinance and save

    $3,585/mo

    Est. payment

    Refinancing to a lower rate could help reduce your monthly payments and save thousands over the life of the loan.

    See today's rates

    $3,585/mo

    Est. payment

    Explore your selling options

    Work with a Zillow partner agent

    Leverage their expertise and Zillow's premium Showcase listings to get your home seen by more buyers.

    Get started

    List with your own agent

    Get your home in front of millions of buyers by listing it on Zillow.

    Learn how to do it

    Sell it yourself

    Take full control of how buyers see your home on Zillow by listing For Sale by Owner (FSBO).

    List your home

    What's special

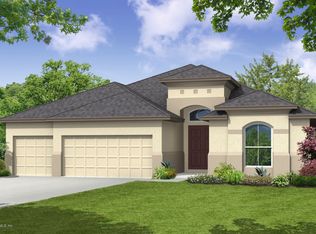
    Looking for St Johns County schools and gated community with resort style amenities at an affordable purchase price? Look no further than this 4/2.5, ranch style, corner lot with fenced in rear. Wood floors in the main areas of the home and carpet in the bedrooms. Kitchen and family room combo with eat in space as well as a separate dining and living room; ample space for entertaining. This home requires little maintenance, so you can enjoy the weekends with friends and family at the pool and sports courts. Most popular area in Northwest St Johns County. Extremely convenient to highway (less then 5 minutes), shopping, and schools.

    This property is not currently displayed as for sale or rent on Zillow. This may be different from what's on other websites or public sources.

    Facts & features

    Interior

    Bedrooms & bathrooms
    • Bedrooms: 4
    • Bathrooms: 3
    • Full bathrooms: 2
    • 1/2 bathrooms: 1
    Heating
    • Forced air, Heat pump, Electric, Gas
    Cooling
    • Central
    Appliances
    • Included: Dishwasher, Garbage disposal, Microwave, Range / Oven
    • Laundry: Washer/Dryer Connect
    Features
    • Ceiling Fan(s), Breakfast Bar, Walk-In Closet(s), Entrance Foyer, Family Room, Living/Dining Combo, Ceiling 8+ Ft., Lndry/Util. (inside), Separate Living Room, Eating Space-Kitchen, Kitchen/Family Combo, Pantry - Closet, Solid Srfce Cntrtops
    • Flooring: Tile, Carpet, Hardwood
    • Doors: Sliding Glass Dr(s)
    • Has fireplace: Yes
    • Fireplace features: Gas Fireplace, 1 Fireplace, Frplc-Fam Rm/Den/Gr
    Interior area
    • Structure area source: Tax Roll
    • Total interior livable area: 2,132 sqft

    Property

    Parking
    • Total spaces: 2
    • Parking features: Garage - Attached
    Accessibility
    • Accessibility features: Handicap Accessible
    Features
    • Patio & porch: Front Porch, Lanai
    • Exterior features: Wood
    • Pool features: Community
    • Fencing: Wrought Iron, Fenced Rear, Fenced Partial, 6 - 10' Fence
    Lot
    • Size: 7,701 Square Feet
    • Features: Sidewalks, Regular Lot
    Details
    • Parcel number: 0263320810

    Construction

    Type & style
    • Home type: SingleFamily
    • Architectural style: Ranch, Traditional
    Materials
    • Wood
    • Foundation: Concrete
    • Roof: Composition
    Condition
    • Year built: 2006
    Details
    • Builder name: Taylor Morrison

    Utilities & green energy

    • Water: Public
    • Utilities for property: Cable Connected, Gas - Piped
    Green energy
    • Energy efficient items: Heat Pump-Air

    Community & HOA

    Community
    • Security: Gated Community, Smoke Detector(s), Security, Security System Owned
    HOA
    • Has HOA: Yes
    • HOA fee: $196 monthly
    Location
    • Region: Saint Johns

    Financial & listing details

    • Price per square foot: $228/sqft
    • Tax assessed value: $399,163
    • Annual tax amount: $5,188

    Price history

    DateEventPrice
    9/22/2023Sold$490,000-1.7%$230/sqft
    Source: realMLS #1239897 Report a problem
    9/4/2023Pending sale$498,500$234/sqft
    Source: realMLS #1239897 Report a problem
    8/18/2023Price change$498,500-0.3%$234/sqft
    Source: realMLS #1239897 Report a problem
    8/15/2023Price change$500,000-2.9%$235/sqft
    Source: realMLS #1239897 Report a problem
    7/28/2023Listed for sale$515,000+71.7%$242/sqft
    Source: realMLS #1239897 Report a problem
    10/15/2019Sold$300,000$141/sqft
    Source: realMLS #1001623 Report a problem
    9/5/2019Pending sale$300,000$141/sqft
    Source: KELLER WILLIAMS REALTY ATLANTIC PARTNERS SOUTHSIDE #1001623 Report a problem
    7/18/2019Listed for sale$300,000$141/sqft
    Source: Keller Williams Realty Atlantic Partners Southside #1001623 Report a problem
    7/6/2019Pending sale$300,000$141/sqft
    Source: Keller Williams Realty Atlantic Partners Southside #1001623 Report a problem
    6/20/2019Listed for sale$300,000+11.2%$141/sqft
    Source: KELLER WILLIAMS REALTY ATLANTIC PARTNERS SOUTHSIDE #1001623 Report a problem
    4/29/2015Sold$269,900$127/sqft
    Source: Public Record Report a problem
    3/30/2015Pending sale$269,900$127/sqft
    Source: Coldwell Banker Premier Properties #761488 Report a problem
    3/11/2015Price change$269,900-1.9%$127/sqft
    Source: Coldwell Banker Premier Properties #761488 Report a problem
    1/19/2015Price change$274,999-1.4%$129/sqft
    Source: Watson Realty Corp #N738618 Report a problem
    11/4/2014Price change$279,000-2.1%$131/sqft
    Source: Watson Realty Corp #N738618 Report a problem
    9/27/2014Listed for sale$285,000+21.8%$134/sqft
    Source: Watson Realty Corp #N738618 Report a problem
    12/10/2012Sold$234,000$110/sqft
    Source: Public Record Report a problem
    8/2/2012Price change$234,000-0.2%$110/sqft
    Source: Davidson Realty, Inc. #625536 Report a problem
    7/12/2012Price change$234,500-0.2%$110/sqft
    Source: Davidson Realty, Inc. #625536 Report a problem
    6/13/2012Listed for sale$235,000-6%$110/sqft
    Source: Davidson Realty, Inc. #625536 Report a problem
    9/4/2010Listing removed$249,900$117/sqft
    Source: Watson Realty Corp #J125260 Report a problem
    7/1/2010Listed for sale$249,900-13.8%$117/sqft
    Source: Watson Realty Corp #N541527 Report a problem
    11/26/2007Sold$289,900$136/sqft
    Source: Public Record Report a problem

    Public tax history

    YearProperty taxesTax assessment
    2025$5,188 +9.3%$307,786 +2.9%
    2024$4,746 +7.1%$299,112 +12.4%
    2023$4,431 +2.1%$266,122 +3%
    2022$4,338 +2.5%$258,371 +3%
    2021$4,231 +1.2%$250,846 +1.4%
    2020$4,182 +4.8%$247,383 +10.3%
    2019$3,991 $224,338 -3.5%
    2018$3,991 -3.7%$232,573 +1.3%
    2017$4,147 $229,612
    2016$4,147 -2.3%$229,612 +13.6%
    2015$4,246 +6.2%$202,195 +4%
    2014$3,999 $194,342 -1.7%
    2013-- $197,704 +13.4%
    2012-- $174,390 +0.5%
    2011-- $173,499 +1.5%
    2010-- $170,935 -10.7%
    2009-- $191,399 -14.5%
    2008-- $223,762 -19.8%
    2007-- $279,064
    Find assessor info on the county website

    Neighborhood: 32259

    Nearby schools

    GreatSchools rating
    Schools provided by the listing agent
    • Elementary: Liberty Pines Academy
    • Middle: Liberty Pines Academy
    • High: Bartram Trail

    Source: The MLS. This data may not be complete. We recommend contacting the local school district to confirm school assignments for this home.

    Get a cash offer in 3 minutes
    Find out how much your home could sell for in as little as 3 minutes with a no-obligation cash offer.
    Estimated market value
    $486,400
    Get a cash offer in 3 minutes
    Find out how much your home could sell for in as little as 3 minutes with a no-obligation cash offer.
    Estimated market value
    $486,400