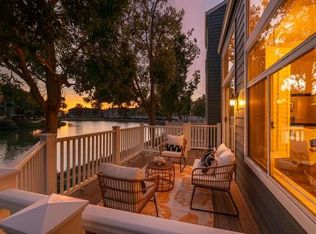
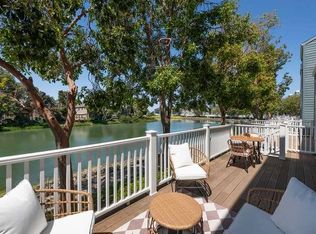
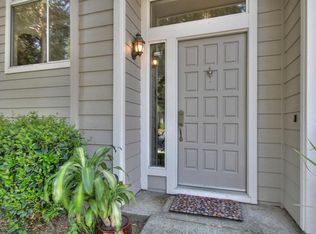
Bathed in natural light from three sides, tri-level, corner-unit townhome offers show-stopping water views from the moment you step inside the entry. Gracious LR with high, high ceilings, a sophisticated fireplace and architectural alcove to feature your prized art. Formal natural light DR. Remodeled Chef's kitchen, with Miele appliances and built-in wok, flows to multi-use family room featuring a 7'x4' quartz slab-topped island, seating 6 to 8 to view 85" TV screen. Enviable bd/bath on the first level. Plantation shutters, hickory hardwood flooring, precision applied from top to bottom crown molding and handsome baseboards. Primary suite and living room wrapped in water and greenbelt views. Space-saving barn door reveals gleaming primary bath. Custom primary closet. All BRs overlook dazzling water views. Waterfront deck equipped w/gas BBQ. Neutral paint throughout. 65" & 85" TV's are included. HOA pool and adjacent to Sandpiper Elementary and Community Center.
Sold for $1,899,981
$1,899,981
855 Columbia Cir, Redwood City, CA 94065
3beds
1,939sqft
Townhouse, Residential
Built in 1989
1,151 Square Feet Lot
$1,875,300 Zestimate®
$980/sqft
$6,242 Estimated rent
Home value
$1,875,300
$1.76M - $1.99M
$6,242/mo
Zestimate® history
Owner options
List your home for rent
$6,242/mo
Rent Zestimate®
Find your next renter with Zillow Rental Manager. Plus, with online applications, you can quickly screen prospective tenants – for free.
$6,242/mo
Rent Zestimate®
Refinance and save
$12,656/mo
Est. payment
Refinancing to a lower rate could help reduce your monthly payments and save thousands over the life of the loan.
$12,656/mo
Est. payment
Explore your selling options
Work with a Zillow partner agent
Leverage their expertise and Zillow's premium Showcase listings to get your home seen by more buyers.
Get startedList with your own agent
Get your home in front of millions of buyers by listing it on Zillow.
Learn how to do itSell it yourself
Take full control of how buyers see your home on Zillow by listing For Sale by Owner (FSBO).
List your homeWhat's special
Sophisticated fireplaceNatural lightPrimary suiteCustom primary closetHigh ceilings
Zillow last checked:
Listing updated:
Listed by:
DonnaMarie Baldwin 00560346 650-796-6080,
Compass 650-375-1111
Bought with:
, 02060217
Redfin
Source: MLSListings Inc,MLS#: ML81952962
Facts & features
Interior
Bedrooms & bathrooms
- Bedrooms: 3
- Bathrooms: 3
- Full bathrooms: 3
Rooms
- Room types: Loft, Office
Bedroom
- Features: GroundFloorBedroom, PrimarySuiteRetreat, WalkinCloset, PrimaryBedroom2plus
Bathroom
- Features: Bidet, Granite, PrimaryStallShowers, PrimaryTubwJets, ShowersoverTubs2plus, Stone, Tile, FullonGroundFloor
Dining room
- Features: BreakfastBar, EatinKitchen, FormalDiningRoom
Family room
- Features: KitchenFamilyRoomCombo
Kitchen
- Features: Countertop_Granite, ExhaustFan, Hookups_IceMaker, Island
Heating
- Central Forced Air Gas, Fireplace(s)
Cooling
- Central Air
Appliances
- Included: Gas Cooktop, Dishwasher, Exhaust Fan, Disposal, Range Hood, Microwave, Built In Oven, Gas Oven, Refrigerator, Washer/Dryer
- Laundry: Gas Dryer Hookup, In Garage
Features
- High Ceilings, One Or More Skylights, Vaulted Ceiling(s)
- Flooring: Carpet, Hardwood, Stone
- Number of fireplaces: 1
- Fireplace features: Gas Starter, Living Room, Wood Burning
Interior area
- Total structure area: 1,939
- Total interior livable area: 1,939 sqft
Property
Parking
- Total spaces: 2
- Parking features: Attached, Guest
- Attached garage spaces: 2
Accessibility
- Accessibility features: Parking
Features
- Stories: 3
- Patio & porch: Deck
- Pool features: Community, Fenced, Heated, In Ground
- Spa features: Other, Spa/HotTub
- Fencing: Rail,Wood
- Has view: Yes
- View description: Water
- Has water view: Yes
- Water view: Water
Lot
- Size: 1,151 Square Feet
- Features: Level
Details
- Parcel number: 112780280
- Zoning: R20000
- Special conditions: Standard
Construction
Type & style
- Home type: Townhouse
- Architectural style: Traditional
- Property subtype: Townhouse, Residential
Materials
- Foundation: Crawl Space, Concrete Perimeter and Slab
- Roof: Composition, Shingle
Condition
- New construction: No
- Year built: 1989
Utilities & green energy
- Gas: IndividualGasMeters, PublicUtilities
- Sewer: Public Sewer
- Water: Public
- Utilities for property: Public Utilities, Water Public
Community & HOA
HOA
- Has HOA: Yes
- Amenities included: Community Pool
- HOA fee: $560 monthly
Location
- Region: Redwood City
Financial & listing details
- Price per square foot: $980/sqft
- Tax assessed value: $1,938,000
- Annual tax amount: $23,041
- Date on market: 2/7/2024
- Listing agreement: ExclusiveRightToSell
- Listing terms: CashorConventionalLoan
Price history
| Date | Event | Price |
|---|---|---|
| 5/13/2024 | Sold | $1,899,981$980/sqft |
Source:  MLSListings Inc #ML81952962 Report a problem MLSListings Inc #ML81952962 Report a problem | ||
| 4/19/2024 | Pending sale | $1,899,981$980/sqft |
Source: MLSListings Inc #ML81952962 Report a problem | ||
| 4/5/2024 | Listed for sale | $1,899,981+26.7%$980/sqft |
Source: MLSListings Inc #ML81952962 Report a problem | ||
| 6/9/2017 | Sold | $1,500,000+52.9%$774/sqft |
Source: Public Record Report a problem | ||
| 11/25/2013 | Sold | $981,000+0.6%$506/sqft |
Source: Public Record Report a problem | ||
| 11/1/2013 | Listed for sale | $975,000+123.1%$503/sqft |
Source: Realty World - Homesellers.com #81339556 Report a problem | ||
| 11/21/1997 | Sold | $437,000$225/sqft |
Source: Public Record Report a problem | ||
Public tax history
| Year | Property taxes | Tax assessment |
|---|---|---|
| 2025 | $23,041 +13.4% | $1,938,000 +13.5% |
| 2024 | $20,321 +2.1% | $1,706,738 +2% |
| 2023 | $19,910 +3.5% | $1,673,274 +2% |
| 2022 | $19,235 +6.8% | $1,640,466 +2% |
| 2021 | $18,018 +1.1% | $1,608,301 +1% |
| 2020 | $17,827 +1% | $1,591,811 +2% |
| 2019 | $17,643 +1.9% | $1,560,600 +2% |
| 2018 | $17,311 +46.7% | $1,530,000 +47.7% |
| 2017 | $11,800 +2.4% | $1,036,056 +2% |
| 2016 | $11,526 +4.3% | $1,015,742 +1.5% |
| 2015 | $11,050 | $1,000,485 +2% |
| 2014 | $11,050 | $980,888 +73.1% |
| 2013 | -- | $566,638 +2% |
| 2012 | -- | $555,528 |
| 2011 | -- | $555,528 +2.8% |
| 2010 | -- | $540,567 -0.2% |
| 2009 | -- | $541,852 +2% |
| 2008 | -- | $531,228 +2% |
| 2007 | -- | $520,813 +2% |
| 2006 | -- | $510,602 |
| 2005 | -- | $510,602 +4% |
| 2004 | -- | $490,777 +1.9% |
| 2003 | -- | $481,783 +2% |
| 2002 | -- | $472,337 +2% |
| 2001 | -- | $463,076 +2% |
| 2000 | -- | $453,998 |
Find assessor info on the county website
Neighborhood: Redwood Shores
Nearby homes
- $1,432,6002 bd2 ba1.6k sqft853 Columbia Cir, Redwood City, CA 94065Off Market
- $1,420,0002 bd2 ba1.6k sqft851 Columbia Cir, Redwood City, CA 94065Sold
- $1,285,8212 bd3 ba1.6k sqft849 Columbia Cir, Redwood City, CA 94065Sold
- $1,750,9003 bd3 ba1.9k sqft850 Columbia Cir, Redwood City, CA 94065Off Market
- $1,521,2002 bd3 ba1.6k sqft847 Columbia Cir, Redwood City, CA 94065Off Market
- $1,646,8003 bd3 ba1.9k sqft857 Columbia Cir, Redwood City, CA 94065Off Market
- $1,141,7002 bd2 ba1.5k sqft848 Columbia Cir, Redwood City, CA 94065Off Market
- $1,975,6003 bd3 ba1.8k sqft836 Sovereign Way, Redwood City, CA 94065Off Market
Nearby schools
GreatSchools rating
- 9/10Sandpiper Elementary SchoolGrades: K-8Distance: 0.2 mi
- 10/10Carlmont High SchoolGrades: 9-12Distance: 3.5 mi
- 10/10Ralston Intermediate SchoolGrades: 6-8Distance: 4.4 mi
Schools provided by the listing agent
- District: BelmontRedwoodShoresElementary
Source: MLSListings Inc. This data may not be complete. We recommend contacting the local school district to confirm school assignments for this home.
Get a cash offer in 3 minutes
Find out how much your home could sell for in as little as 3 minutes with a no-obligation cash offer.
Estimated market value
$1,875,300
Get a cash offer in 3 minutes
Find out how much your home could sell for in as little as 3 minutes with a no-obligation cash offer.
Estimated market value
$1,875,300
- California
- San Mateo County
- Redwood City
- 94065
- Redwood Shores
- 855 Columbia Cir
Nearby cities
Nearby neighborhoods
Nearby zip codes
Other Redwood City Topics
