Skip main navigation
Sold
  • $405,000

    855 Columbia Ct, Avon, IN 46123

    4beds
    3,567sqft
    Residential, Single Family Residence
    Built in 1999
    0.33 Acres Lot
    $418,000 Zestimate®
    $114/sqft
    $2,978 Estimated rent

    Home value

    $418,000

    Estimated sales range

    Not available

    $2,978/mo

    Zestimate® history
    Loading
    Loading...

    Owner options

    List your home for rent

    $2,978/mo

    Rent Zestimate®

    Find your next renter with Zillow Rental Manager. Plus, with online applications, you can quickly screen prospective tenants – for free.

    Learn more

    $2,978/mo

    Rent Zestimate®

    Refinance and save

    $2,596/mo

    Est. payment

    Refinancing to a lower rate could help reduce your monthly payments and save thousands over the life of the loan.

    See today's rates

    $2,596/mo

    Est. payment

    Explore your selling options

    Work with a Zillow partner agent

    Leverage their expertise and Zillow's premium Showcase listings to get your home seen by more buyers.

    Get started

    List with your own agent

    Get your home in front of millions of buyers by listing it on Zillow.

    Learn how to do it

    Sell it yourself

    Take full control of how buyers see your home on Zillow by listing For Sale by Owner (FSBO).

    List your home

    What's special

    Finished basementFormal diningLarge masterFour bedroomsCovered patioPond viewMature trees
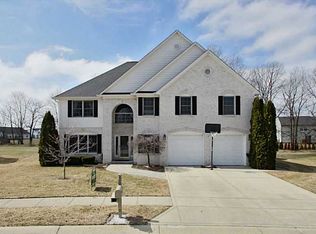
    Just back on the market after being fully repainted in January with a fresh lighter look for a better move in ready look! Come check out this beautiful well maintained home in the very desirable established neighborhood of Carolina Commons Avon! This home sits on a Cul-de-sac surrounded by mature trees and a nice pond view. The home has four bedrooms, three and a half bathrooms, Two car garage with concrete driveway, formal dining, kitchen, living and family rooms. The fourth bedroom has its own full bath next to it in the main floor as well, perfect for guest or an in law suite. Outdoor it has a large yard with a very nice covered patio and paved area for nice relaxing afternoon or evenings. This home has a finished basement with plenty of extra space. The large master has everything you need his and hers sink plenty of bathroom space and large walk in closet. This house has so much to offer, if you're looking a for a perfect family home in Avon this is a must see!

    Zillow last checked:

    Listing updated:

    Listing Provided by:

    Armando Torres 317-828-1395,

    Towers Real Estate

    Bought with:

    Sylva Zhang

    @properties

    Sylva Zhang

    @properties

    Source: MIBOR as distributed by MLS GRID,MLS#: 22009299MLS Logo

    Facts & features

    Interior

    Bedrooms & bathrooms
    • Bedrooms: 4
    • Bathrooms: 4
    • Full bathrooms: 3
    • 1/2 bathrooms: 1
    • Main level bathrooms: 1
    • Main level bedrooms: 1
    Primary bedroom
    • Features: Carpet
    • Level: Upper
    • Area: 224 Square Feet
    • Dimensions: 16x14
    Bedroom 2
    • Features: Carpet
    • Level: Upper
    • Area: 120 Square Feet
    • Dimensions: 12x10
    Bedroom 3
    • Features: Carpet
    • Level: Upper
    • Area: 120 Square Feet
    • Dimensions: 10x12
    Bedroom 4
    • Features: Carpet
    • Level: Main
    • Area: 120 Square Feet
    • Dimensions: 12x10
    Dining room
    • Features: Laminate Hardwood
    • Level: Main
    • Area: 143 Square Feet
    • Dimensions: 13x11
    Kitchen
    • Features: Laminate Hardwood
    • Level: Main
    • Area: 273 Square Feet
    • Dimensions: 13x21
    Laundry
    • Features: Vinyl
    • Level: Main
    • Area: 40 Square Feet
    • Dimensions: 8x5
    Living room
    • Features: Carpet
    • Level: Main
    • Area: 143 Square Feet
    • Dimensions: 13x11
    Heating
    • Forced Air
    Cooling
    • Has cooling: Yes
    Appliances
    • Included: Electric Cooktop, Dishwasher, Microwave, Electric Oven
    Features
    • Kitchen Island, Ceiling Fan(s), High Speed Internet, Walk-In Closet(s)
    • Windows: Wood Work Stained
    • Basement: Finished
    • Number of fireplaces: 1
    • Fireplace features: Family Room
    Interior area
    • Total structure area: 3,567
    • Total interior livable area: 3,567 sqft
    • Finished area below ground: 1,072

    Property

    Parking
    • Total spaces: 2
    • Parking features: Attached
    • Attached garage spaces: 2
    Features
    • Levels: Two
    • Stories: 2
    • Patio & porch: Covered
    • Exterior features: Fire Pit, Other
    Lot
    • Size: 0.33 Acres
    • Features: Cul-De-Sac, Sidewalks, Storm Sewer, Suburb, Mature Trees
    Details
    • Parcel number: 321001238017000022
    • Horse amenities: None

    Construction

    Type & style
    • Home type: SingleFamily
    • Architectural style: Traditional
    • Property subtype: Residential, Single Family Residence
    Materials
    • Brick, Vinyl With Brick
    • Foundation: Block
    Condition
    • New construction: No
    • Year built: 1999

    Utilities & green energy

    • Water: Municipal/City

    Community & neighborhood

    Location
    • Region: Avon
    • Subdivision: Carolina Commons

    HOA & financial

    HOA
    • Has HOA: Yes
    • HOA fee: $125 semi-annually
    • Amenities included: Maintenance, Snow Removal
    • Services included: Entrance Common, Maintenance, Snow Removal
    • Association phone: 317-875-5600

    Price history

    DateEventPrice
    3/7/2025Sold$405,000-4.7%$114/sqft
    Source: MIBOR as distributed by MLS GRID #22009299 Report a problem
    2/4/2025Pending sale$425,000$119/sqft
    Source: MIBOR as distributed by MLS GRID #22009299 Report a problem
    1/31/2025Listed for sale$425,000$119/sqft
    Source: MIBOR as distributed by MLS GRID #22009299 Report a problem
    11/19/2024Listing removed$425,000-3.4%$119/sqft
    Source: MIBOR as distributed by MLS GRID #22009299 Report a problem
    10/30/2024Listed for sale$440,000$123/sqft
    Source: MIBOR as distributed by MLS GRID #22009299 Report a problem

    Public tax history

    YearProperty taxesTax assessment
    2025$3,657 +10.7%$329,300 +1.5%
    2024$3,303 +3.7%$324,300 +10%
    2023$3,185 +7.4%$294,800 +4.7%
    2022$2,967 +5.9%$281,600 +7.7%
    2021$2,801 +2.4%$261,500 +6.7%
    2020$2,735 +0.5%$245,000 +3.7%
    2019$2,722 +26.3%$236,200 +2.3%
    2018$2,154 +2.6%$230,900 +7.2%
    2017$2,099 +3%$215,400 +2.6%
    2016$2,037 +6.2%$209,900 +9.4%
    2014$1,918 -0.9%$191,800 -0.9%
    2013$1,936 -14.6%$193,600 -14.6%
    2011$2,267 $226,700
    2010$2,267 $226,700
    2009$2,267 -9.4%$226,700 +5.8%
    2007$2,502 -14.8%$214,270 +0.5%
    2006$2,936 $213,200
    2005-- $213,200

    Find assessor info on the county website

    Neighborhood: 46123

    Nearby schools

    GreatSchools rating
    Schools provided by the listing agent
    • Elementary: Maple Elementary School
    • Middle: Avon Middle School North
    • High: Avon High School

    Source: MIBOR as distributed by MLS GRID. This data may not be complete. We recommend contacting the local school district to confirm school assignments for this home.

    Get a cash offer in 3 minutes
    Find out how much your home could sell for in as little as 3 minutes with a no-obligation cash offer.
    Estimated market value
    $418,000
    Get a cash offer in 3 minutes
    Find out how much your home could sell for in as little as 3 minutes with a no-obligation cash offer.
    Estimated market value
    $418,000