Located in the sought-after gated community of Crow Canyon Country Club, this home sits on a quiet court backing to open space. Upon entry, this home impresses with vaulted ceilings and spacious living areas. The living and dining areas flow effortlessly together, elevated with upgraded flooring, elegant crown molding, and a stone fireplace that anchors the main living space. At the heart of the home is the generous chef’s kitchen, featuring extensive wood cabinetry, granite countertops, a center island, built-in appliances, and a charming breakfast nook overlooking the backyard & opening to the bright family room. Large sliding glass doors connect the kitchen and dining areas directly to the outdoor entertaining spaces. This floorplan offers a desirable main level bedroom & full bath. Step outside to a spacious backyard retreat with peaceful hillside views and no rear neighbors, creating a private & tranquil setting. The outdoor space is designed for entertaining and relaxation, featuring a large patio, lawn area, and a beautiful covered pavilion lounge area. An impressive built-in outdoor kitchen and bar provides the perfect place to gather with family and friends. Ideal location, close to the 2nd gate & within the award-winning San Ramon Valley school district.
Sold for $2,050,000
$2,050,000
855 Columbine Ct, Danville, CA 94526
4beds
2,733sqft
Residential, Single Family Residence
Built in 1978
8,712 Square Feet Lot
$2,089,800 Zestimate®
$750/sqft
$5,517 Estimated rent
Home value
$2,089,800
$1.99M - $2.19M
$5,517/mo
Zestimate® history
Owner options
List your home for rent
$5,517/mo
Rent Zestimate®
Find your next renter with Zillow Rental Manager. Plus, with online applications, you can quickly screen prospective tenants – for free.
$5,517/mo
Rent Zestimate®
Refinance and save
$13,390/mo
Est. payment
Refinancing to a lower rate could help reduce your monthly payments and save thousands over the life of the loan.
$13,390/mo
Est. payment
Explore your selling options
Work with a Zillow partner agent
Leverage their expertise and Zillow's premium Showcase listings to get your home seen by more buyers.
Get startedList with your own agent
Get your home in front of millions of buyers by listing it on Zillow.
Learn how to do itSell it yourself
Take full control of how buyers see your home on Zillow by listing For Sale by Owner (FSBO).
List your homeWhat's special
Zillow last checked:
Listing updated:
Listed by:
Khrista Jarvis DRE #01213582 925-856-0782,
Coldwell Banker Realty,
Nicole Jung DRE #01753810 925-984-4000,
Coldwell Banker Realty
Bought with:
Joway Christensen, DRE #01207511
Re/max Accord
Source: CCAR,MLS#: 41126792
Facts & features
Interior
Bedrooms & bathrooms
- Bedrooms: 4
- Bathrooms: 3
- Full bathrooms: 3
Rooms
- Room types: 1 Bedroom, 1 Bath, Main Entry, 3 Bedrooms, 2 Baths, Primary Bedrm Suite - 1, Dining Room, Family Room
Bathroom
- Features: Shower Over Tub, Solid Surface, Tile, Split Bath, Stall Shower
Kitchen
- Features: Counter - Solid Surface, Stone Counters, Dishwasher, Double Oven, Electric Range/Cooktop, Disposal, Kitchen Island, Microwave, Refrigerator, Trash Compactor
Heating
- Zoned
Cooling
- Central Air
Appliances
- Included: Dishwasher, Double Oven, Electric Range, Microwave, Refrigerator, Trash Compactor, Dryer, Washer
- Laundry: Laundry Room, Cabinets
Features
- Formal Dining Room, Counter - Solid Surface
- Flooring: Carpet, Other
- Number of fireplaces: 1
- Fireplace features: Living Room
Interior area
- Total structure area: 2,733
- Total interior livable area: 2,733 sqft
Property
Parking
- Total spaces: 3
- Parking features: Attached, Direct Access
- Attached garage spaces: 3
Features
- Levels: Two
- Stories: 2
- Pool features: None, Community
Lot
- Size: 8,712 Square Feet
- Features: Level, Premium Lot, Back Yard, Front Yard, Private, Side Yard
Details
- Parcel number: 2186000192
- Special conditions: Standard
Construction
Type & style
- Home type: SingleFamily
- Architectural style: Traditional
- Property subtype: Residential, Single Family Residence
Materials
- Frame
- Roof: Wood,Shake
Condition
- Existing
- New construction: No
- Year built: 1978
Utilities & green energy
- Electric: No Solar
- Water: Public
Community & HOA
Community
- Subdivision: Crow Canyon C.C.
HOA
- Has HOA: Yes
- Amenities included: Clubhouse, Greenbelt, Gated, Recreation Facilities
- Services included: Common Hot Water, Management Fee, Reserve Fund, Security
- HOA fee: $240 monthly
- HOA name: CROW CANYON COUNTRY CLUB
- HOA phone: 925-866-8900
Location
- Region: Danville
Financial & listing details
- Price per square foot: $750/sqft
- Tax assessed value: $1,507,618
- Annual tax amount: $17,523
- Date on market: 3/11/2026
Price history
| Date | Event | Price |
|---|---|---|
| 4/20/2026 | Sold | $2,050,000$750/sqft |
Source:  CCAR #41126792 Report a problem CCAR #41126792 Report a problem | ||
| 3/20/2026 | Pending sale | $2,050,000$750/sqft |
Source: CCAR #41126792 Report a problem | ||
| 3/11/2026 | Listed for sale | $2,050,000+54.7%$750/sqft |
Source: CCAR #41126792 Report a problem | ||
| 6/5/2018 | Sold | $1,325,000+3%$485/sqft |
Source: Bay East AOR #40817923 Report a problem | ||
| 5/11/2018 | Pending sale | $1,287,000$471/sqft |
Source: The Gabel Group #40817923 Report a problem | ||
| 4/26/2018 | Listed for sale | $1,287,000+48.1%$471/sqft |
Source: The Gabel Group #40817923 Report a problem | ||
| 5/27/2004 | Sold | $869,000$318/sqft |
Source: Public Record Report a problem | ||
Public tax history
| Year | Property taxes | Tax assessment |
|---|---|---|
| 2025 | $17,523 +2.5% | $1,507,618 +2% |
| 2024 | $17,090 +1.5% | $1,478,058 +2% |
| 2023 | $16,831 +0.7% | $1,449,078 +2% |
| 2022 | $16,708 +2.2% | $1,420,665 +2% |
| 2021 | $16,356 +0.9% | $1,392,810 +1% |
| 2020 | $16,217 +1.1% | $1,378,530 +2% |
| 2019 | $16,037 +27.2% | $1,351,500 +24.5% |
| 2018 | $12,604 +3.8% | $1,085,865 +2% |
| 2017 | $12,144 +0% | $1,064,574 +2% |
| 2016 | $12,141 +18.6% | $1,043,701 +8.4% |
| 2015 | $10,238 | $963,000 +11.6% |
| 2014 | $10,238 | $863,000 +4% |
| 2013 | -- | $830,000 +11.9% |
| 2012 | -- | $742,000 -7.5% |
| 2011 | -- | $802,000 +5.5% |
| 2010 | -- | $760,000 -6.2% |
| 2009 | -- | $810,000 -9.9% |
| 2008 | -- | $899,000 -2.5% |
| 2007 | -- | $922,189 +2% |
| 2006 | -- | $904,107 +2% |
| 2005 | -- | $886,380 +130.6% |
| 2004 | -- | $384,332 +1.9% |
| 2003 | -- | $377,289 +9.2% |
| 2002 | -- | $345,383 +2% |
| 2001 | -- | $338,611 |
Find assessor info on the county website
Neighborhood: 94526
Nearby homes
- $1,990,0004 bd3 ba2.1k sqft849 Columbine Ct, Danville, CA 94526Off Market
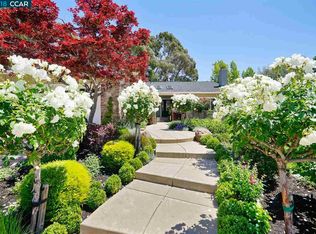
- $419,9404 bd3 ba2.8k sqft861 Columbine Ct, Danville, CA 94526Off Market
- $1,591,5004 bd3 ba2.8k sqft856 Columbine Ct, Danville, CA 94526Off Market
- $1,568,3003 bd2 ba1.8k sqft850 Columbine Ct, Danville, CA 94526Off Market
- $2,124,8004 bd3 ba2.8k sqft843 Columbine Ct, Danville, CA 94526Off Market
- $1,629,6004 bd3 ba2.8k sqft844 Columbine Ct, Danville, CA 94526Off Market
- $657,0084 bd2 ba2.1k sqft865 Columbine Ct, Danville, CA 94526Off Market
- $1,918,8004 bd3 ba2.6k sqft862 Columbine Ct, Danville, CA 94526Off Market
Nearby schools
GreatSchools rating
- 10/10Greenbrook Elementary SchoolGrades: K-5Distance: 1.2 mi
- 9/10Charlotte Wood Middle SchoolGrades: 6-8Distance: 1.6 mi
- 10/10San Ramon Valley High SchoolGrades: 9-12Distance: 3.8 mi
Schools provided by the listing agent
- District: San Ramon Valley (925) 552-5500
Source: CCAR. This data may not be complete. We recommend contacting the local school district to confirm school assignments for this home.
Get a cash offer in 3 minutes
Find out how much your home could sell for in as little as 3 minutes with a no-obligation cash offer.
Estimated market value
$2,089,800
Get a cash offer in 3 minutes
Find out how much your home could sell for in as little as 3 minutes with a no-obligation cash offer.
Estimated market value
$2,089,800
- California
- Contra Costa County
- Danville
- 94526
- 855 Columbine Ct
Nearby cities
Nearby zip codes
Other Danville Topics
