Like-new and meticulously maintained, this Craftsman-style 4-bedroom, 2-bath home in The Crescent at River Oaks offers 2,169 square feet of comfortable living in a convenient Foley location. Built in 2022 and used only as a second home, this home is in pristine condition and features upgrades throughout, including wood-look tile flooring, quartz countertops, crown molding, recessed lighting, maple cabinetry, Venetian bronze fixtures, and a gas fireplace with a beautiful quartz surround. The spacious kitchen boasts a large island, stone backsplash, gas stove, large walk-in pantry, and Gallery refrigerator, with the refrigerator, washer, and dryer conveying. Just off the garage entry, you’ll find a convenient mudroom complete with a built-in bench, storage, and cabinetry. The primary suite features a double vanity, garden tub, separate shower, and walk-in closet. Outdoor living is enhanced by a screened-in porch, extended patio, grill pad, and added privacy from mature trees behind the home and fencing along both sides. Additional highlights include gutters, a new Gold Fortified roof (April 2026), the remaining builder’s warranty, and a transferable termite bond with Wayne’s Pest Control. Ideally located just around the corner from Florence B. Mathis Elementary School and only minutes from shopping, dining, OWA, and the beautiful Gulf Coast beaches. Schedule your tour today! Buyer to verify all information during due diligence.
Active
$389,900
855 Connolly Ave, Foley, AL 36535
4beds
2,169sqft
Residential
Built in 2022
8,276 Square Feet Lot
$-- Zestimate®
$180/sqft
$63/mo HOA
What's special
- 3 hours |
- 219 |
- 29 |
Zillow last checked:
Listing updated:
Listed by:
Mindy Milligan 931-273-1372,
EXIT Realty Gulf Shores
Source: Baldwin Realtors,MLS#: 399250
Loading...
Facts & features
Interior
Bedrooms & bathrooms
- Bedrooms: 4
- Bathrooms: 2
- Full bathrooms: 2
Heating
- Electric, Natural Gas
Cooling
- Ceiling Fan(s)
Appliances
- Included: Dishwasher, Disposal, Dryer, Microwave, Gas Range, Refrigerator w/Ice Maker, Washer
Features
- Ceiling Fan(s), En-Suite, High Ceilings, High Speed Internet
- Flooring: Carpet, Tile
- Windows: Double Pane Windows
- Has basement: No
- Number of fireplaces: 1
- Fireplace features: Gas Log, Living Room, Gas
Interior area
- Total structure area: 2,169
- Total interior livable area: 2,169 sqft
Property
Parking
- Total spaces: 2
- Parking features: Garage, Garage Door Opener
- Has garage: Yes
- Covered spaces: 2
Features
- Levels: One
- Stories: 1
- Patio & porch: Covered, Patio, Screened, Rear Porch, Front Porch
- Exterior features: Termite Contract
- Fencing: Partial
- Has view: Yes
- View description: None
Lot
- Size: 8,276 Square Feet
- Dimensions: 70 x 120
- Features: Less than 1 acre
Details
- Parcel number: 5409323000004.032
Construction
Type & style
- Home type: SingleFamily
- Architectural style: Craftsman
- Property subtype: Residential
Materials
- Brick, Frame
- Foundation: Slab
- Roof: Dimensional,Ridge Vent
Condition
- Resale
- New construction: No
- Year built: 2022
Utilities & green energy
- Utilities for property: Riviera Utilities, Cable Connected
Green energy
- Energy efficient items: Insulation
Community & HOA
Community
- Features: None
- Security: Smoke Detector(s), Carbon Monoxide Detector(s), Security System
- Subdivision: The Crescent at River Oaks
HOA
- Has HOA: Yes
- Services included: Association Management, Insurance, Maintenance Grounds, Taxes-Common Area
- HOA fee: $750 annually
Location
- Region: Foley
Financial & listing details
- Price per square foot: $180/sqft
- Tax assessed value: $351,600
- Annual tax amount: $913
- Price range: $389.9K - $389.9K
- Date on market: 7/10/2026
- Ownership: Whole/Full
Estimated market value
Not available
Estimated sales range
Not available
Not available
Price history
| Date | Event | Price |
|---|---|---|
| 7/10/2026 | Listed for sale | $389,900+14.6%$180/sqft |
Source:  Baldwin Realtors #399250 Report a problem Baldwin Realtors #399250 Report a problem | ||
| 6/2/2022 | Sold | $340,190$157/sqft |
Source: Baldwin Realtors #327550 Report a problem | ||
| 3/15/2022 | Pending sale | $340,190$157/sqft |
Source: Baldwin Realtors #327550 Report a problem | ||
Public tax history
| Year | Property taxes | Tax assessment |
|---|---|---|
| 2025 | $913 +6.5% | $35,180 +6.3% |
| 2024 | $858 -1.8% | $33,080 -1.8% |
| 2023 | $874 | $33,680 +293.5% |
| 2022 | -- | $8,560 |
Find assessor info on the county website
Monthly payment
Est. payment$--/mo
Payment breakdown
Explore the cost of this home by adjusting the details. Changes won't be saved.All calculations are estimates and provided by Zillow, Inc. for informational purposes only. Actual amounts may vary.
HOA fees may include property taxes on listings classified as Co-Ops. Contact the listing agent and/or owner for fee details.
Mortgage interest rates are dependent on a number of factors, including credit score, down payment, and repayment length. Interest rate data provided by Zillow Group Marketplace, Inc. as of 1/1/1970 from various mortgage lenders with which we have lead or other similar arrangements; the Estimated Payment is an average of those rates.
See how much you could borrow to make a competitive offer.
Climate risks
Neighborhood: 36535
Nearby schools
GreatSchools rating
- 3/10Florence B Mathis ElementaryGrades: PK-6Distance: 0.2 mi
- 4/10Foley Middle SchoolGrades: 7-8Distance: 1.6 mi
- 7/10Foley High SchoolGrades: 9-12Distance: 0.6 mi
Schools provided by the listing agent
- Elementary: Florence B Mathis
- Middle: Foley Middle
- High: Foley High
Source: Baldwin Realtors. This data may not be complete. We recommend contacting the local school district to confirm school assignments for this home.
- $385,0003 bd2 ba1.9k sqft847 Connolly Ave, Foley, AL 36535Sold

- $370,0004 bd2 ba1.9k sqft848 Connolly Ave, Foley, AL 36535For Sale
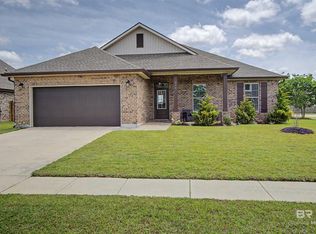
- $390,0004 bd2 ba2.3k sqft866 Connolly Ave, Foley, AL 36535Sold
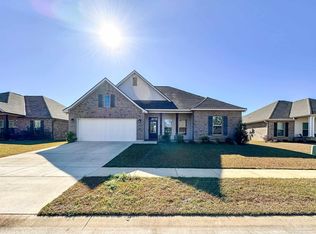
- $375,0003 bd2 ba1.9k sqft875 Connolly Ave, Foley, AL 36535Sold
- $391,7005 bd1 ba2.4k sqft795 Bitternut Rd, Foley, AL 36535Off Market
- $297,4003 bd1 ba1.6k sqft791 Bitternut Rd, Foley, AL 36535Off Market
- $272,3003 bd1 ba1.4k sqft799 Bitternut Rd, Foley, AL 36535Off Market
- $272,3003 bd1 ba1.4k sqft787 Bitternut Rd, Foley, AL 36535Off Market
A local agent can set up tours, give advice and negotiate with sellers.
Similar homes
- $359,0004 bd2 ba2.2k sqft1112 Stella Rd, Foley, AL 36535Active
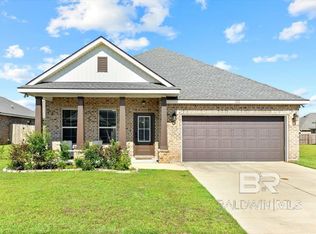 MLS ID #394871, Robert Tarziers, Kelly Right Real Estate of Ala. Baldwin Realtors
 - $329,9993 bd2 ba1.6k sqft1097 Stella Rd, Foley, AL 36535Active
 MLS ID #397187, Brianna Johnson, Bellator Real Estate, LLC. Baldwin Realtors
 - $354,9003 bd2 ba1.6k sqft9015 Fairway Dr, Foley, AL 36535Active
 MLS ID #398343, Dana Hawley, Crye Leike Gulf Coast Real Est. Baldwin Realtors
 - $385,0004 bd2 ba1.8k sqft306 Wickman Ave, Gulf Shores, AL 36542Active
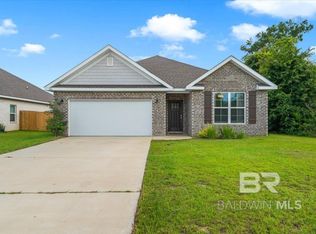 MLS ID #398063, Taylor Daily, RE/MAX of Orange Beach. Baldwin Realtors
 - $525,0004 bd3 ba3k sqft1071 Tampa Ave, Foley, AL 36535ActiveMLS ID #395710, Amber Beavers, LPT Realty, LLC. Baldwin Realtors
- $332,5003 bd2 ba1.6k sqft7410 Helton Dr, Foley, AL 36535ActiveMLS ID #398674, Mary McNair, Realty Advocates LLC. Baldwin Realtors
- $534,9005 bd3 ba3k sqft2081 Bourbon St, Foley, AL 36535ActiveMLS ID #398933, Tim Lower, SimpliHOM Alabama. Baldwin Realtors
- $299,0003 bd2 ba1.4k sqft691 Mayflower Dr, Foley, AL 36535ActiveMLS ID #399115, Gary Sparks, MarMac Real Estate Coastal. Baldwin Realtors
- $334,0003 bd2 ba1.8k sqft1246 Primrose Ln, Foley, AL 36535ActiveMLS ID #388554, Mary Fran Hershiser, Goode Realty, LLC. Baldwin Realtors
- $519,0004 bd3 ba3.2k sqft410 W Verbena Ave, Foley, AL 36535ActiveMLS ID #389896, Martha Howard, EXIT Realty Gulf Shores. Baldwin Realtors
- $325,0003 bd2 ba1.8k sqft18077 Shreveport Ct, Robertsdale, AL 36567ActiveMLS ID #399246, Sammi Taylor, Mobile Bay Realty. Baldwin Realtors
- $369,9003 bd2 ba1.6k sqft18368 Iron Horse Cir, Foley, AL 36535ActiveMLS ID #396708, Sviatlana Shoemaker, DHI Realty of Alabama, LLC. Baldwin Realtors
- $266,4904 bd2 ba1.6k sqft18895 Zoysia Loop, Foley, AL 36535ActiveMLS ID #397148, Lisa Strickland, Lennar Homes Coastal Realty, L. Baldwin Realtors
- $343,7874 bd2 ba1.9k sqft1753 Breckinridge Pl, Foley, AL 36535ActiveBaldwin Realtors
- $279,5804 bd2 ba1.5k sqft13312 Shea Cir, Foley, AL 36535ActiveMLS ID #396722, Scotty Scott, DHI Realty of Alabama, LLC. Baldwin Realtors
- $399,9004 bd2 ba1.7k sqft1484 W Fairway Dr, Gulf Shores, AL 36542Active Under ContractMLS ID #397652, Phillip Smith, EXP REALTY,LLC. Baldwin Realtors
- $250,0003 bd2 ba1.3k sqft333 Cahaba St, Foley, AL 36535ActiveMLS ID #395127, Chris Mitchum, IXL Real Estate. Baldwin Realtors
- $525,0004 bd4 ba2.7k sqft23109 Carnoustie Dr, Foley, AL 36535ActiveMLS ID #397979, Angelo DePaola, EXP Realty Seaside. Baldwin Realtors
- $424,9004 bd3 ba2k sqft8116 Carmel Cir, Foley, AL 36535ActiveMLS ID #383705, Marsha Clemons, EXP REALTY,LLC. Baldwin Realtors
- $320,0003 bd2 ba1.5k sqft15577 Talus Ct, Foley, AL 36535ActiveMLS ID #386617, Sandra Walker Payne, Goode Realty, LLC. Baldwin Realtors
- Alabama
- Baldwin County
- Foley
- 36535
- 855 Connolly Ave
Nearby cities
Nearby zip codes
Other Foley Topics
