Skip main navigation
For sale
  • $199,990

    855 County Road 201, Sargent, TX 77414

    2beds
    1,044sqft
    : 
    $1,382/mo
    Get pre-qualified
    Single Family Residence
    Built in 1965
    4,748 Square Feet Lot
    $190,200 Zestimate®
    $192/sqft
    $3/mo HOA

    What's special

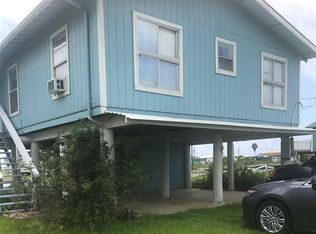
    Balcony railing re-paintedCanal front homeReplaced water heaterNew bathtubStorage roomHome sits on stiltsSmartboard siding
    CANAL FRONT HOME! Home sits on stilts w/24' x 50' concrete pad. 10' x 30' storage shed under home has a toilet, a water heater plus connections for a w/d. Open views from balcony to the Gulf. Short drive to beach or boat trip to Intercoastal Canal. Escape to Sargent for fishing, boating, crabbing. MANY IMPROVEMENTS from 2017-2026: In 2017; 13 pilings replaced, stringer/runners, several floor joists, A/C in primary bedroom. In '18: Smartboard Siding, double pane windows, added culvert, concrete slab under home, breaker box & disconnect, storage room, vinyl bulkhead/pier. In '19: replaced entry door, new bathtub. In '24: A/C in Living room, ROOF shingles replaced (has WPI-8), wood-look floors installed in living, dining & kitchen, balcony/stairs re-stained, balcony railing re-painted. In '25: replaced guest bedroom A/C. In '26: replaced water heater. NOTE: SARGENT BEACH RENOVATION IN PROCESS/info from 3rd party w/SCHEDULED COMPLETION IN 2027; see online docs. Furniture can stay!
    95 days
    |
    904
    |
    39
    |

    Zillow last checked:

    Listing updated:

    Listed by:

    Barbara Sinkovec TREC #0400363 713-248-4241,

    RE/MAX Southwest

    Source: HAR,MLS#: 96256222MLS Logo

      Facts & features

      Interior

      Bedrooms & bathrooms
      • Bedrooms: 2
      • Bathrooms: 2
      • Full bathrooms: 1
      • 1/2 bathrooms: 1
      Rooms
      • Room types: Family Room
      Primary bedroom
      • Level: First
      • Area: 110
      • Dimensions: 10x11
      Bedroom
      • Level: First
      • Area: 132
      • Dimensions: 11x12
      Family room
      • Level: First
      • Area: 120
      • Dimensions: 12x10
      Kitchen
      • Level: First
      • Area: 48
      • Dimensions: 6x8
      Heating
      • Other
      Cooling
      • Window Unit(s)
      Appliances
      • Included: Refrigerator, Freestanding Oven, Electric Range
      Features
      • Balcony, Primary Bed - 1st Floor
      • Flooring: Laminate, Tile
      Interior area
      • Total structure area: 1,044
      • Total interior livable area: 1,044 sqft

      Property

      Features
      • Stories: 1
      • Patio & porch: Patio/Deck
      • Has view: Yes
      • View description: Canal, Gulf View, Water
      • Has water view: Yes
      • Water view: Canal,Gulf,Water
      • Waterfront features: Bulkhead, Canal Front
      Lot
      • Size: 4,748 Square Feet
      • Features: Back Yard, Subdivided, Waterfront, 0 Up To 1/4 Acre
      Details
      • Additional structures: Shed(s)
      • Parcel number: 32245

      Construction

      Type & style
      • Home type: SingleFamily
      • Architectural style: Other
      • Property subtype: Single Family Residence
      Materials
      • Other, Wood Siding
      • Foundation: Raised
      • Roof: Composition
      Condition
      • New construction: No
      • Year built: 1965

      Utilities & green energy

      • Water: Water District

      Community & HOA

      Community
      • Subdivision: Downey Caney Creek
      HOA
      • Has HOA: Yes
      • HOA fee: $30 annually
      Location
      • Region: Sargent

      Financial & listing details

      • Price per square foot: $192/sqft
      • Tax assessed value: $208,950
      • Annual tax amount: $4,030
      • Date on market: 5/21/2026
      • Listing terms: Cash,Conventional,FHA,VA Loan
      • Road surface type: Asphalt

        Estimated market value

        $190,200

        $181,000 - $200,000

        $1,320/mo

        Price history

        DateEventPrice
        7/24/2026Listed for sale$199,990$192/sqft
        Source: HAR #96256222 Report a problem
        7/20/2026Pending sale$199,990$192/sqft
        Source: HAR #96256222 Report a problem
        5/21/2026Price change$199,990-4.7%$192/sqft
        Source: HAR #96256222 Report a problem
        3/8/2026Price change$209,900-4.5%$201/sqft
        Source: HAR #53892060 Report a problem
        7/21/2025Price change$219,900-4.3%$211/sqft
        Source: HAR #86077322 Report a problem
        6/9/2025Price change$229,900-4.2%$220/sqft
        Source: HAR #86077322 Report a problem
        4/18/2025Listed for sale$239,900$230/sqft
        Source: HAR #86077322 Report a problem
        12/19/2024Listing removed$239,900$230/sqft
        Source: HAR #72477876 Report a problem
        12/8/2024Listed for sale$239,900$230/sqft
        Source: HAR #72477876 Report a problem
        10/22/2024Listing removed$239,900$230/sqft
        Source: HAR #72477876 Report a problem
        8/5/2024Price change$239,900-4%$230/sqft
        Source: HAR #72477876 Report a problem
        5/24/2024Price change$249,900-3.5%$239/sqft
        Source: HAR #72477876 Report a problem
        4/24/2024Listed for sale$259,000+270%$248/sqft
        Source: HAR #72477876 Report a problem
        2/17/2017Sold--
        Source: Agent Provided Report a problem
        2/1/2017Pending sale$70,000$67/sqft
        Source: Coldwell Banker United, Realtors - Lake Jackson #98882105 Report a problem
        8/31/2016Listed for sale$70,000$67/sqft
        Source: Coldwell Banker United, Realtors - Lake Jackson #98882105 Report a problem

        Public tax history

        YearProperty taxesTax assessment
        2025$4,030 -3.3%$208,950 -1.3%
        2024$4,167 +16.1%$211,716 +20%
        2023$3,589 +32.5%$176,430 +51.4%
        2022$2,710 -6.1%$116,550 -3.5%
        2021$2,887 -0.8%$120,810 +1.3%
        2020$2,909 +36%$119,260 +37.4%
        2019$2,138 $86,770 -3.2%
        2018-- $89,620 +2.3%
        2017-- $87,600 +2.3%
        2016-- $85,600 -4%
        2015-- $89,140
        2014-- $89,140
        Find assessor info on the county website

        Monthly payment

        Est. payment

        Payment breakdown

        Explore the cost of this home by adjusting the details. Changes won't be saved.
        All calculations are estimates and provided by Zillow, Inc. for informational purposes only. Actual amounts may vary.
        HOA fees may include property taxes on listings classified as Co-Ops. Contact the listing agent and/or owner for fee details.
        See how much you could borrow to make a competitive offer.

        Climate risks

        Neighborhood: Sargent

        Getting around

        3 / 100
        Car-Dependent
        26 / 100
        Somewhat Bikeable

        Nearby schools

        GreatSchools rating
        Schools provided by the listing agent
        • Elementary: Van Vleck Elementary School
        • Middle: Van Vleck Junior High School
        • High: Van Vleck High School

        Source: HAR. This data may not be complete. We recommend contacting the local school district to confirm school assignments for this home.

        A local agent can set up tours, give advice and negotiate with sellers.

        Browse local experts

        Similar homes