Skip main navigation
Pending
  • $309,900

    855 County Road 2267, Cleveland, TX 77327

    3beds
    1,388sqft
    : 
    Loading
    Get pre-qualified
    Single Family Residence
    Built in 2007
    0.5 Acres Lot
    $302,200 Zestimate®
    $223/sqft
    $-- HOA

    What's special

    Fully landscaped backyardEngineered hardwood floorsFenced backyardSolid-core wood interior doorsWalk in utility roomIn-ground sprinkler system
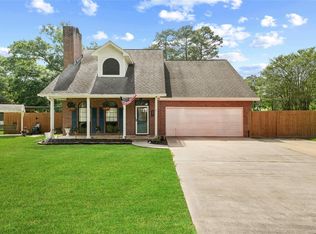
    This newly renovated home on the Tarkington Prairie is only 3 minutes from Tarkington schools and features a fenced backyard, an in-ground sprinkler system, 3 spacious hall closets with custom shelving for optimal storage, engineered hardwood floors, solid-core wood interior doors, an essential brick workshop or storage shed, walk in utility room, oversized soaking tub in the primary bath, his & her closets with custom shelving, a 25 kW backup generator and much more! This cozy home will is just perfect. The fully landscaped backyard is a great spot to enjoy the quiet neighborhood. Only about 15 minutes to the heart of Cleveland and 45 minutes to IAH airport, this house puts you close enough to the buzzing city, but far enough to be out of the hustle and bustle daily. Come take a tour to see it for yourself!
    89 days
    |
    24
    |
    1
    |

    Zillow last checked:

    Listing updated:

    Listed by:

    Carrington Shaw TREC #0770165 936-520-0679,

    JLA Realty

    Source: HAR,MLS#: 16060260MLS Logo

      Facts & features

      Interior

      Bedrooms & bathrooms
      • Bedrooms: 3
      • Bathrooms: 2
      • Full bathrooms: 2
      Heating
      • Electric
      Cooling
      • Electric
      Appliances
      • Included: Refrigerator, Electric Oven, Microwave, Electric Cooktop, Dishwasher
      • Laundry: Electric Dryer Hookup, Washer Hookup
      Features
      • Flooring: Tile, Wood
      Interior area
      • Total structure area: 1,388
      • Total interior livable area: 1,388 sqft

      Property

      Parking
      • Total spaces: 2
      • Parking features: Attached Carport
      • Carport spaces: 2
      Accessibility
      • Accessibility features: Accessible Common Area, Accessible Doors, Accessible Hallway(s), Accessible Kitchen, Accessible Washer/Dryer
      Features
      • Stories: 1
      • Fencing: Back Yard
      Lot
      • Size: 0.5 Acres
      • Features: Cleared, 1/2 Up to 1 Acre
      Details
      • Additional structures: Shed(s), Workshop
      • Parcel number: 000354000258000

      Construction

      Type & style
      • Home type: SingleFamily
      • Architectural style: Traditional
      • Property subtype: Single Family Residence
      Materials
      • Brick
      • Foundation: Slab
      • Roof: Composition
      Condition
      • New construction: No
      • Year built: 2007

      Utilities & green energy

      • Sewer: Septic Tank
      • Water: Public

      Community & HOA

      Community
      • Subdivision: B Tarkington
      Location
      • Region: Cleveland

      Financial & listing details

      • Price per square foot: $223/sqft
      • Tax assessed value: $262,070
      • Date on market: 4/11/2026
      • Road surface type: Concrete

        Estimated market value

        $302,200

        $287,000 - $317,000

        $1,760/mo

        Price history

        DateEventPrice
        6/23/2026Pending sale$309,900$223/sqft
        Source: HAR #16060260 Report a problem
        4/11/2026Listed for sale$309,900$223/sqft
        Source: HAR #16060260 Report a problem
        12/2/2023Listing removed--
        Source: HAR #20417900 Report a problem
        11/20/2023Listed for rent$1,850$1/sqft
        Source: HAR #20417900 Report a problem

        Public tax history

        YearProperty taxesTax assessment
        2025-- $262,070 -0.3%
        2024$483 $262,950 +3.3%
        2023-- $254,630 +270%
        2022$330 -25%$68,817 -60.1%
        2021$440 $172,610 +1.5%
        2020$440 $170,110 +7.7%
        2019$440 $157,900 +5.6%
        2018-- $149,520
        2017-- $149,520 +16.9%
        2016-- $127,950 +10%
        2015-- $116,290 +7.2%
        2014-- $108,430 +0.5%
        2013-- $107,880
        2012-- $107,880
        2011-- $107,880
        2010-- $107,880 +4.1%
        2008-- $103,590

        Find assessor info on the county website

        Monthly payment

        Est. payment

        Payment breakdown

        Explore the cost of this home by adjusting the details. Changes won't be saved.
        All calculations are estimates and provided by Zillow, Inc. for informational purposes only. Actual amounts may vary.
        HOA fees may include property taxes on listings classified as Co-Ops. Contact the listing agent and/or owner for fee details.
        Mortgage interest rates are dependent on a number of factors, including credit score, down payment, and repayment length. Interest rate data provided by Zillow Group Marketplace, Inc. as of 1/1/1970 from various mortgage lenders with which we have lead or other similar arrangements; the Estimated Payment is an average of those rates.
        See how much you could borrow to make a competitive offer.

        Climate risks

        Neighborhood: 77327

        Getting around

        1 / 100
        Car-Dependent
        25 / 100
        Somewhat Bikeable

        Nearby schools

        GreatSchools rating
        Schools provided by the listing agent
        • Elementary: Tarkington Elementary School
        • Middle: Tarkington Middle School
        • High: Tarkington High School

        Source: HAR. This data may not be complete. We recommend contacting the local school district to confirm school assignments for this home.

        A local agent can set up tours, give advice and negotiate with sellers.

        A local lender can help you make sure your offer is ready when you are.

        Browse local experts

        Similar homes

        Skip to the end of the carouselSkip to the beginning of the carousel