This beautiful 3 bed, 3.5 bath home sits on 3.16 +/- acres, was built in 2008, has over 3000 sq. ft. of living space, a 2 car attached garage, a private well and septic system, comes with a hangar, and adjoins a private 3,000 ft. paved runway MO56 with VASI and PAL lighting. Bull Shoals Lake with a concrete boat launch is nearby. As you enter this home from the big covered front porch, the beauty of the high ceilings, wooden floors, and the massive propane log fireplace in the living room immediately catch your eye. From here large windows let the natural light in and allow you to see out. The kitchen is a cook's dream with the big island, granite countertops, new cook stove, large walk-in pantry, and cabinets galore. The master bedroom has a walk-in closet and the master bath has a jetted tub and walk in shower. A nice sized laundry room leads to the 2-car attached garage. This level also includes another 1/2 bath and a screened in porch. Upstairs, you will find 2 en suites (yes, each bedroom has a private bath). There is also an additional bonus room here which could be used for crafts, an office, or just additional storage. The 40x60 hangar with its 42' hangar door, has concrete and asphalt to the runway. It has electricity, water, and a large propane heater as well as a 40x15 lean-to for additional parking or for your RV.These additional extras: a composite deck, concrete patio, Pella windows throughout, 6-panel solid wooden doors, a hot water circulator, a diesel powered generator, great neighbors, and being move in ready, make this property a once in a lifetime opportunity. At closing, Sellers agree to pay up to $1200. towards the purchase of a home warranty program if Buyers so desire. Also, a nearby boat slip is available by private treaty, at closing, to the Buyers of the home.
Closed
Price Unknown
855 County Road 640, Theodosia, MO 65761
3beds
3,000sqft
Single Family Residence
Built in 2008
3.16 Acres Lot
$695,600 Zestimate®
$--/sqft
$2,468 Estimated rent
Home value
$695,600
Estimated sales range
Not available
$2,468/mo
Zestimate® history
Owner options
List your home for rent
$2,468/mo
Rent Zestimate®
Find your next renter with Zillow Rental Manager. Plus, with online applications, you can quickly screen prospective tenants – for free.
$2,468/mo
Rent Zestimate®
Refinance and save
$300/mo
Est. payment
Refinancing to a lower rate could help reduce your monthly payments and save thousands over the life of the loan.
$300/mo
Est. payment
Explore your selling options
Work with a Zillow partner agent
Leverage their expertise and Zillow's premium Showcase listings to get your home seen by more buyers.
Get startedList with your own agent
Get your home in front of millions of buyers by listing it on Zillow.
Learn how to do itSell it yourself
Take full control of how buyers see your home on Zillow by listing For Sale by Owner (FSBO).
List your homeWhat's special
Massive propane log fireplaceScreened in porchGranite countertopsBig islandLaundry roomJetted tubNatural light
Zillow last checked:
Listing updated:
Listed by:
H K Gaulding 417-273-4212,
Sierra Ozark Corporation
Bought with:
Mary Hunt, 2020023859
Cantrell Real Estate
Source: SOMOMLS as distributed by MLS GRID,MLS#: 60296096
Facts & features
Interior
Bedrooms & bathrooms
- Bedrooms: 3
- Bathrooms: 4
- Full bathrooms: 3
- 1/2 bathrooms: 1
Rooms
- Room types: Loft, Bonus Room, Sun Room, Pantry, Master Bedroom
Primary bedroom
- Area: 282.75
- Dimensions: 19.5 x 14.5
Bedroom 1
- Description: En Suite
- Area: 344
- Dimensions: 16 x 21.5
Bedroom 2
- Description: En Suite
- Area: 233.6
- Dimensions: 16 x 14.6
Primary bathroom
- Area: 152.25
- Dimensions: 10.5 x 14.5
Bathroom half
- Area: 63.25
- Dimensions: 11.5 x 5.5
Bonus room
- Area: 276.13
- Dimensions: 11.75 x 23.5
Entry hall
- Area: 114.38
- Dimensions: 15.25 x 7.5
Garage
- Area: 552.25
- Dimensions: 23.5 x 23.5
Other
- Area: 472.5
- Dimensions: 22.5 x 21
Laundry
- Area: 81.25
- Dimensions: 12.5 x 6.5
Living room
- Area: 416.5
- Dimensions: 24.5 x 17
Other
- Description: Pantry
- Area: 38
- Dimensions: 8 x 4.75
Sun room
- Area: 155.88
- Dimensions: 10.75 x 14.5
Heating
- Heat Pump, Central, Fireplace(s), Zoned, Electric, Propane
Cooling
- Attic Fan, Ceiling Fan(s), Central Air
Appliances
- Included: Dishwasher, Free-Standing Electric Oven, Microwave, Water Softener Owned, Refrigerator, Electric Water Heater, Disposal
- Laundry: Main Level, W/D Hookup
Features
- Vaulted Ceiling(s), Internet - Fiber Optic, Granite Counters, Walk-In Closet(s), Walk-in Shower
- Flooring: Carpet, Tile, Hardwood
- Windows: Double Pane Windows
- Has basement: No
- Attic: Access Only:No Stairs
- Has fireplace: Yes
- Fireplace features: Living Room, Propane, Stone
Interior area
- Total structure area: 3,552
- Total interior livable area: 3,000 sqft
- Finished area above ground: 3,000
- Finished area below ground: 0
Property
Parking
- Total spaces: 4
- Parking features: Driveway, Airstrip, RV Carport, Paved, Heated Garage, Garage Faces Side, Garage Door Opener
- Attached garage spaces: 4
- Has carport: Yes
- Has uncovered spaces: Yes
Features
- Levels: One and One Half
- Stories: 1
- Patio & porch: Patio, Covered, Front Porch, Awning(s), Screened
- Exterior features: Rain Gutters, Cable Access
- Has spa: Yes
- Spa features: Bath
- Fencing: None
Lot
- Size: 3.16 Acres
- Features: Acreage, Level, Easements
Details
- Additional structures: RV/Boat Storage
- Parcel number: 2003080000000002001
- Other equipment: Generator
Construction
Type & style
- Home type: SingleFamily
- Architectural style: Country
- Property subtype: Single Family Residence
Materials
- Fiber Cement
- Foundation: Poured Concrete
- Roof: Composition
Condition
- Year built: 2008
Utilities & green energy
- Sewer: Private Sewer, Septic Tank
- Water: Private
Community & HOA
Community
- Subdivision: Ozark-Not in List
HOA
- HOA fee: $300 annually
Location
- Region: Theodosia
Financial & listing details
- Tax assessed value: $318,900
- Annual tax amount: $2,294
- Date on market: 6/3/2025
- Listing terms: Cash,Conventional
- Road surface type: Chip And Seal, Concrete
Price history
| Date | Event | Price |
|---|---|---|
| 12/1/2025 | Sold | -- |
Source:  SOMOMLS as distributed by MLS GRID #60296096 Report a problem SOMOMLS as distributed by MLS GRID #60296096 Report a problem | ||
| 10/8/2025 | Pending sale | $695,000$232/sqft |
Source: SOMOMLS as distributed by MLS GRID #60296096 Report a problem | ||
| 7/9/2025 | Price change | $695,000-4.8%$232/sqft |
Source: SOMOMLS as distributed by MLS GRID #60296096 Report a problem | ||
| 6/20/2025 | Price change | $730,000-5.2%$243/sqft |
Source: SOMOMLS as distributed by MLS GRID #60296096 Report a problem | ||
| 6/3/2025 | Listed for sale | $770,000$257/sqft |
Source: SOMOMLS as distributed by MLS GRID #60296096 Report a problem | ||
Public tax history
| Year | Property taxes | Tax assessment |
|---|---|---|
| 2025 | $2,500 +9% | $60,590 +13.1% |
| 2024 | $2,294 +0.5% | $53,560 |
| 2023 | $2,283 -0.3% | $53,560 |
| 2022 | $2,289 +1.3% | $53,560 |
| 2021 | $2,261 | $53,560 +8% |
| 2020 | -- | $49,590 |
| 2019 | $2,087 | $49,590 |
| 2018 | -- | $49,590 +5.5% |
| 2017 | -- | $47,010 +0% |
| 2016 | -- | $46,990 |
| 2015 | -- | $46,990 +398.3% |
| 2013 | -- | $9,430 -79.9% |
| 2011 | -- | $46,990 |
Find assessor info on the county website
Neighborhood: 65761
Nearby homes
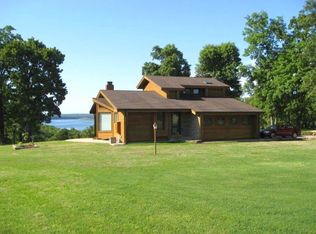
- $386,7003 bd2 ba2.7k sqft40 County Road 640a, Theodosia, MO 65761Off Market
- $74,9005.6 AcresCounty Road 640, Theodosia, MO 65761Lot/Land
- $423,700-- bd2 ba1.7k sqft57 Lost Mine Rd, Theodosia, MO 65761Off Market
- $90,0006 Acres0 Eagle Wing Dr, Theodosia, MO 65761Lot/Land
- $216,3002 bd2 ba1.2k sqft182 County Road 640a, Theodosia, MO 65761Off Market
- $69,9003.67 Acres0 Lost Mine Rd, Theodosia, MO 65761Lot/Land
- $89,0002 bd1 ba720 sqft18 Feather Ln, Theodosia, MO 65761Off Market
- $--3 Acres0 County Road 640, Theodosia, MO 65761Sold
Nearby schools
GreatSchools rating
- 10/10Lutie Elementary SchoolGrades: PK-6Distance: 5.1 mi
- 4/10Lutie High SchoolGrades: 7-12Distance: 5.1 mi
Schools provided by the listing agent
- Elementary: Lutie
- Middle: Lutie
- High: Lutie
Source: SOMOMLS as distributed by MLS GRID. This data may not be complete. We recommend contacting the local school district to confirm school assignments for this home.
- Missouri
- Ozark County
- Theodosia
- 65761
- 855 County Road 640
Nearby cities
Nearby zip codes
Other Theodosia Topics
