Skip main navigation
Sold for $445,000
  • $445,000

    855 Drakeshire Dr, Commerce Township, MI 48390

    4beds
    3,468sqft
    Single Family Residence
    Built in 1995
    0.3 Acres Lot
    $459,800 Zestimate®
    $128/sqft
    $3,955 Estimated rent

    Home value

    $459,800

    $428,000 - $497,000

    $3,955/mo

    Zestimate® history
    Loading
    Loading...

    Owner options

    List your home for rent

    $3,955/mo

    Rent Zestimate®

    Find your next renter with Zillow Rental Manager. Plus, with online applications, you can quickly screen prospective tenants – for free.

    Learn more

    $3,955/mo

    Rent Zestimate®

    Refinance and save

    $3,302/mo

    Est. payment

    Refinancing to a lower rate could help reduce your monthly payments and save thousands over the life of the loan.

    See today's rates

    $3,302/mo

    Est. payment

    Explore your selling options

    Work with a Zillow partner agent

    Leverage their expertise and Zillow's premium Showcase listings to get your home seen by more buyers.

    Get started

    List with your own agent

    Get your home in front of millions of buyers by listing it on Zillow.

    Learn how to do it

    Sell it yourself

    Take full control of how buyers see your home on Zillow by listing For Sale by Owner (FSBO).

    List your home

    What's special

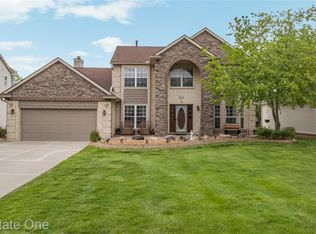
    Nestled on a premium lot with serene views of the community pond and fountain, this stunning colonial home offers privacy and elegance. The double-wide, extra-long driveway provides ample space for hosting, while the home itself is bathed in natural light throughout. The spacious main floor includes formal living and dining rooms, an inviting family room with vaulted ceilings and a cozy gas fireplace, and a versatile office. The modern kitchen, featuring granite countertops and stainless steel appliances, flows into a breakfast nook. A cozy sunroom and a Trex deck is the perfect spot for your morning coffee overlooking the pond. Step down to a private brick patio, ideal for evening bonfire gatherings. Upstairs, the primary suite includes a private bath and walk-in closet, while three additional bedrooms share a well-appointed full bath. The finished basement expands your living space, with daylight and egress windows, creating a versatile area for entertaining or relaxation. Additional highlights include an RO water filtration system for clean, quality drinking water, a private well eliminating water bills, and numerous recent upgrades. These include fresh paint throughout (2024), new sinks, faucets, and toilets in all bathrooms (2024), all-new light fixtures (2024), and a newer water heater (2022), well, pump, pressure tank (2022), and Trex deck boards and railings (2021).

    Zillow last checked:

    Listing updated:

    Listed by:

    Yong Sun 734-680-5354,

    AutoCity Realty LLC

    Bought with:

    Lei Yu, 6501457337

    AutoCity Realty LLC

    Source: Realcomp II,MLS#: 20250019440MLS Logo

    Facts & features

    Interior

    Bedrooms & bathrooms
    • Bedrooms: 4
    • Bathrooms: 3
    • Full bathrooms: 2
    • 1/2 bathrooms: 1
    Primary bedroom
    • Level: Second
    • Area: 208
    • Dimensions: 16 x 13
    Bedroom
    • Level: Second
    • Area: 132
    • Dimensions: 12 x 11
    Bedroom
    • Level: Second
    • Area: 176
    • Dimensions: 16 x 11
    Bedroom
    • Level: Second
    • Area: 120
    • Dimensions: 12 x 10
    Primary bathroom
    • Level: Second
    • Area: 70
    • Dimensions: 7 x 10
    Other
    • Level: Second
    • Area: 55
    • Dimensions: 5 x 11
    Other
    • Level: Entry
    • Area: 32
    • Dimensions: 8 x 4
    Other
    • Level: Entry
    • Area: 100
    • Dimensions: 10 x 10
    Dining room
    • Level: Entry
    • Area: 156
    • Dimensions: 12 x 13
    Family room
    • Level: Entry
    • Area: 270
    • Dimensions: 15 x 18
    Great room
    • Level: Basement
    • Area: 475
    • Dimensions: 25 x 19
    Kitchen
    • Level: Entry
    • Area: 110
    • Dimensions: 10 x 11
    Laundry
    • Level: Entry
    • Area: 30
    • Dimensions: 6 x 5
    Library
    • Level: Entry
    • Area: 132
    • Dimensions: 12 x 11
    Living room
    • Level: Entry
    • Area: 221
    • Dimensions: 17 x 13
    Loft
    • Level: Second
    • Area: 90
    • Dimensions: 9 x 10
    Heating
    • Forced Air, Natural Gas
    Cooling
    • Ceiling Fans, Central Air
    Appliances
    • Included: Dishwasher, Dryer, Free Standing Gas Range, Free Standing Refrigerator, Microwave, Washer
    • Laundry: Laundry Room
    Features
    • Windows: Egress Windows
    • Basement: Daylight,Finished
    • Has fireplace: Yes
    • Fireplace features: Family Room, Gas
    Interior area
    • Total interior livable area: 3,468 sqft
    • Finished area above ground: 2,244
    • Finished area below ground: 1,224

    Property

    Parking
    • Total spaces: 2
    • Parking features: Two Car Garage, Attached
    • Attached garage spaces: 2
    Features
    • Levels: Two
    • Stories: 2
    • Entry location: GroundLevel
    • Patio & porch: Deck
    • Pool features: None
    • Waterfront features: Pond
    Lot
    • Size: 0.3 Acres
    • Dimensions: 70.00 x 187.00
    Details
    • Parcel number: 1733202010
    • Special conditions: Short Sale No,Standard

    Construction

    Type & style
    • Home type: SingleFamily
    • Architectural style: Colonial
    • Property subtype: Single Family Residence
    Materials
    • Brick, Vinyl Siding
    • Foundation: Basement, Poured
    Condition
    • New construction: No
    • Year built: 1995

    Utilities & green energy

    • Sewer: Septic Tank
    • Water: Well

    Community & HOA

    Community
    • Subdivision: FOX CROFT ESTATES NO 2
    HOA
    • Has HOA: Yes
    • HOA fee: $375 annually
    Location
    • Region: Commerce Township

    Financial & listing details

    • Price per square foot: $128/sqft
    • Tax assessed value: $174,730
    • Annual tax amount: $5,340
    • Date on market: 3/22/2025
    • Listing agreement: Exclusive Right To Sell
    • Listing terms: Cash,Conventional

    Price history

    DateEventPrice
    3/21/2025Sold$445,000-4.3%$128/sqft
    Source: Realcomp II #20250019440 Report a problem
    12/13/2024Listing removed$465,000$134/sqft
    Source: Realcomp II #20240080396 Report a problem
    10/25/2024Listed for sale$465,000+73.5%$134/sqft
    Source: Realcomp II #20240080396 Report a problem
    3/9/2022Listing removed--
    Source: Zillow Rental Manager Report a problem
    2/26/2022Listed for rent$2,850$1/sqft
    Source: Zillow Rental Manager Report a problem
    5/7/2015Sold$268,000-6.5%$77/sqft
    Source: Public Record Report a problem
    3/1/2015Listed for sale$286,500+14.6%$83/sqft
    Source: RE/MAX Dream Properties #215017143 Report a problem
    2/12/2011Listing removed$249,900$72/sqft
    Source: Keller Williams Realty #210059924 Report a problem
    2/9/2011Listed for sale$249,900+11.1%$72/sqft
    Source: Keller Williams Realty #210059924 Report a problem
    1/21/2011Sold$225,000-3.8%$65/sqft
    Source: Public Record Report a problem
    10/10/2010Price change$234,000-2.5%$67/sqft
    Source: Troy Realty Partners, LLC #210076886 Report a problem
    9/21/2010Price change$239,900-4%$69/sqft
    Source: Troy Realty Partners, LLC #210076886 Report a problem
    9/18/2010Price change$249,900+4.2%$72/sqft
    Source: Keller Williams - Woodward #210076886 Report a problem
    9/16/2010Price change$239,900-4%$69/sqft
    Source: Troy Realty Partners, LLC #210076886 Report a problem
    9/14/2010Price change$249,900+4.2%$72/sqft
    Source: Keller Williams - Woodward #210076886 Report a problem
    9/10/2010Price change$239,900-4%$69/sqft
    Source: Troy Realty Partners, LLC #210076886 Report a problem
    5/24/2010Listed for sale$249,900+33.9%$72/sqft
    Source: KELLER WILLIAMS RLTY WOODWARD MARKET CNT #210059924 Report a problem
    5/9/1995Sold$186,600$54/sqft
    Source: Public Record Report a problem

    Public tax history

    YearProperty taxesTax assessment
    2024$5,146 +5%$207,600 +9.3%
    2023$4,900 +1.9%$189,910 +12.5%
    2022$4,811 +1.6%$168,810 +5.8%
    2021$4,734 $159,520 +1.9%
    2020-- $156,510 +4.5%
    2019$4,572 +1.5%$149,710 +2.2%
    2018$4,506 $146,550
    2017-- $146,550 +4.1%
    2016-- $140,780 +5.4%
    2015-- $133,530 +15.6%
    2014-- $115,550 +32.5%
    2011-- $87,220 -5.8%
    2010$2,851 -17.1%$92,620 -24.5%
    2009$3,437 +40.2%$122,670 -54.6%
    2005$2,452 $269,980 +91.7%
    2003-- $140,870 +10.3%
    2002-- $127,760 +9.9%
    2001$3,241 +13.5%$116,250 +8.4%
    2000$2,856 $107,280
    Find assessor info on the county website

    Neighborhood: 48390

    Nearby schools

    GreatSchools rating
    Get a cash offer in 3 minutes
    Find out how much your home could sell for in as little as 3 minutes with a no-obligation cash offer.
    Estimated market value
    $459,800
    Get a cash offer in 3 minutes
    Find out how much your home could sell for in as little as 3 minutes with a no-obligation cash offer.
    Estimated market value
    $459,800