Skip main navigation
Sold for $467,000
  • $467,000

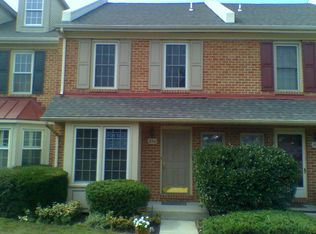
    855 Durant Ct, West Chester, PA 19380

    4beds
    1,936sqft
    Townhouse
    Built in 1989
    648 Square Feet Lot
    $484,600 Zestimate®
    $241/sqft
    $3,385 Estimated rent

    Home value

    $484,600

    $456,000 - $519,000

    $3,385/mo

    Zestimate® history
    Loading
    Loading...

    Owner options

    List your home for rent

    $3,385/mo

    Rent Zestimate®

    Find your next renter with Zillow Rental Manager. Plus, with online applications, you can quickly screen prospective tenants – for free.

    Learn more

    $3,385/mo

    Rent Zestimate®

    Refinance and save

    $3,381/mo

    Est. payment

    Refinancing to a lower rate could help reduce your monthly payments and save thousands over the life of the loan.

    See today's rates

    $3,381/mo

    Est. payment

    Explore your selling options

    Work with a Zillow partner agent

    Leverage their expertise and Zillow's premium Showcase listings to get your home seen by more buyers.

    Get started

    List with your own agent

    Get your home in front of millions of buyers by listing it on Zillow.

    Learn how to do it

    Sell it yourself

    Take full control of how buyers see your home on Zillow by listing For Sale by Owner (FSBO).

    List your home

    What's special

    Woodburning fireplaceGuest roomGas rangeSecond floor laundryFourth bedroomLarge master bedroomHome gym
    Showing begin at noon on Friday, May 9th. Professional photos will be uploaded soon! One of the largest units in Exton Station, in top-rated West Chester School District, is now available! From the moment you enter this home, you’ll see why this is the one for you! From the entry foyer, the newer kitchen greets you with gleaming granite countertops, stainless steel appliances, a breakfast bar and cabinet space galore! This kitchen is a chef’s, dream and features a gas range and a bright breakfast room with a bay window! Adjacent to the kitchen you’ll find an open dining and family room area with gorgeous hardwood floors, a woodburning fireplace, and Pella sliding door to a private deck that backs to open space offering long views and spectacular sunsets. A powder room, front hall closet, and newer storm door are additional features of the main floor. Upstairs you’ll find a large master bedroom with lots of closet space, an en-suite bathroom with double sinks and a walk-in shower. Down the hall are two more large bedrooms, another well-appointed full bath, and a convenient, second floor laundry with a two- year- old washer and dryer. The expansive third floor, finished loft offers a space for your imagination: a fourth bedroom, guest room, office, playroom or home gym.

    Zillow last checked:

    Listing updated:

    Listed by:

    Christine Dick 610-324-2119,

    EXP Realty, LLC

    Bought with:

    Sunita Noronha, RS177545L

    RE/MAX Main Line-West Chester

    Source: Bright MLS,MLS#: PACT2097310MLS Logo

    Facts & features

    Interior

    Bedrooms & bathrooms
    • Bedrooms: 4
    • Bathrooms: 3
    • Full bathrooms: 2
    • 1/2 bathrooms: 1
    • Main level bathrooms: 1
    Rooms
    • Room types: Living Room, Dining Room, Primary Bedroom, Bedroom 2, Kitchen, Bedroom 1, Other
    Primary bedroom
    • Level: Upper
    • Area: 288 Square Feet
    • Dimensions: 18 X 16
    Primary bedroom
    • Level: Unspecified
    Bedroom 1
    • Level: Upper
    • Area: 120 Square Feet
    • Dimensions: 12 X 10
    Bedroom 2
    • Level: Upper
    • Area: 100 Square Feet
    • Dimensions: 10 X 10
    Dining room
    • Level: Main
    • Area: 112 Square Feet
    • Dimensions: 8 X 14
    Kitchen
    • Features: Kitchen - Gas Cooking
    • Level: Main
    • Area: 234 Square Feet
    • Dimensions: 13 X 18
    Living room
    • Level: Main
    • Area: 260 Square Feet
    • Dimensions: 20 X 13
    Other
    • Description: LOFT
    • Level: Upper
    • Area: 256 Square Feet
    • Dimensions: 16 X 16
    Heating
    • Forced Air, Natural Gas
    Cooling
    • Central Air, Electric
    Appliances
    • Included: Dishwasher, Disposal, Microwave, Gas Water Heater
    • Laundry: Upper Level
    Features
    • Primary Bath(s), Ceiling Fan(s), Dining Area
    • Flooring: Wood, Carpet
    • Windows: Replacement, Skylight(s)
    • Basement: Full,Unfinished,Exterior Entry
    • Number of fireplaces: 1
    Interior area
    • Total structure area: 1,936
    • Total interior livable area: 1,936 sqft
    • Finished area above ground: 1,936

    Property

    Parking
    • Total spaces: 2
    • Parking features: Parking Lot
    Accessibility
    • Accessibility features: None
    Features
    • Levels: Two
    • Stories: 2
    • Patio & porch: Deck
    • Exterior features: Sidewalks
    • Pool features: Community
    Lot
    • Size: 648 Square Feet
    • Features: Open Lot
    Details
    • Additional structures: Above Grade
    • Parcel number: 4105 0852
    • Zoning: R3
    • Special conditions: Standard

    Construction

    Type & style
    • Home type: Townhouse
    • Architectural style: Colonial
    • Property subtype: Townhouse
    Materials
    • Vinyl Siding, Brick
    • Foundation: Concrete Perimeter
    • Roof: Pitched,Shingle
    Condition
    • Very Good
    • New construction: No
    • Year built: 1989

    Utilities & green energy

    • Electric: 200+ Amp Service
    • Sewer: Public Sewer
    • Water: Public
    • Utilities for property: Underground Utilities

    Community & HOA

    Community
    • Subdivision: Exton Station
    HOA
    • Has HOA: Yes
    • Amenities included: Pool, Tennis Court(s), Clubhouse, Jogging Path
    • Services included: Pool(s), Common Area Maintenance, Maintenance Structure, Maintenance Grounds, Snow Removal, Trash
    • HOA fee: $397 monthly
    Location
    • Region: West Chester
    • Municipality: WEST WHITELAND TWP

    Financial & listing details

    • Price per square foot: $241/sqft
    • Tax assessed value: $108,660
    • Annual tax amount: $2,618
    • Date on market: 5/9/2025
    • Listing agreement: Exclusive Agency
    • Listing terms: Conventional,VA Loan,Cash,FHA
    • Inclusions: Washer, Dryer, Refrigerator, Paint Cabinet In Basement, Wall Cabinet About Paint Cabinet, Workbench In Basement
    • Ownership: Fee Simple

    Price history

    DateEventPrice
    6/30/2025Sold$467,000+3.8%$241/sqft
    Source: Bright MLS #PACT2097310 Report a problem
    5/25/2025Pending sale$450,000$232/sqft
    Source: Bright MLS #PACT2097310 Report a problem
    5/12/2025Contingent$450,000$232/sqft
    Source: Bright MLS #PACT2097310 Report a problem
    5/9/2025Listed for sale$450,000+22.6%$232/sqft
    Source: Bright MLS #PACT2097310 Report a problem
    3/3/2023Sold$367,000+34.9%$190/sqft
    Source: Public Record Report a problem
    5/5/2015Sold$272,000+11%$140/sqft
    Source: Public Record Report a problem
    1/1/2015Sold$245,000$127/sqft
    Source: Long & Foster Broker Feed #1003861586_100 Report a problem
    5/25/2012Sold$245,000-1.6%$127/sqft
    Source: Public Record Report a problem
    3/2/2012Listed for sale$249,000$129/sqft
    Source: Long and Foster Real Estate, Inc. #6012301 Report a problem

    Public tax history

    YearProperty taxesTax assessment
    2025$3,248 +2.1%$108,660
    2024$3,182 +5.7%$108,660
    2023$3,010 $108,660
    2022$3,010 +1.4%$108,660
    2021$2,969 +127.4%$108,660
    2020$1,306 -54.4%$108,660
    2019$2,864 +2.3%$108,660
    2018$2,800 +9901.4%$108,660
    2017$28 -98.8%$108,660
    2016$2,287 $108,660
    2015$2,287 $108,660
    2014$2,287 $108,660
    2013-- $108,660
    2012-- $108,660
    2011-- $108,660
    2010-- $108,660
    2009-- $108,660
    2008-- $108,660
    2007-- $108,660
    2006-- $108,660
    2005-- $108,660
    2004-- $108,660
    2003-- $108,660
    2000-- $108,660
    Find assessor info on the county website

    Neighborhood: 19380

    Nearby schools

    GreatSchools rating
    Schools provided by the listing agent
    • Elementary: Exton
    • Middle: J.r. Fugett
    • High: West Chester East
    • District: West Chester Area

    Source: Bright MLS. This data may not be complete. We recommend contacting the local school district to confirm school assignments for this home.

    Get a cash offer in 3 minutes
    Find out how much your home could sell for in as little as 3 minutes with a no-obligation cash offer.
    Estimated market value
    $484,600
    Get a cash offer in 3 minutes
    Find out how much your home could sell for in as little as 3 minutes with a no-obligation cash offer.
    Estimated market value
    $484,600