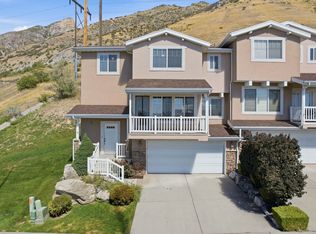
Introducing theLANA - Cole West's newest townhome community in South Provo! These thoughtfully designed 3-bedroom, 2.5-bath townhomes combine modern architecture, beautiful mountain views, oversized windows, 9' ceilings, and attached 2-car garages. Inside, Cole West's in-house design team has curated every detail, featuring LVP flooring, 42" upper cabinets, quartz countertops throughout, tile kitchen backsplash, matte black fixtures, and an oversized kitchen island. A full appliance package is included with refrigerator, gas range, dishwasher, microwave, washer, and dryer - making your new home truly move-in ready! Enjoy a spacious primary suite with walk-in closet and shower, plus a versatile flex space perfect for a home office, gym, playroom, or den. Located in the heart of Provo with convenient access to BYU, Downtown Provo, I-15, UVX, FrontRunner, and endless recreation. Modern design, curated finishes, and an unbeatable Provo location - welcome home to theLANA! Preferred lender incentives available!
New construction
$459,900
855 E 1110 S #107, Provo, UT 84606
3beds
1,583sqft
Townhouse
Built in 2026
871 Square Feet Lot
$459,800 Zestimate®
$291/sqft
$160/mo HOA
What's special
Matte black fixturesLvp flooringBeautiful mountain viewsOversized kitchen islandTile kitchen backsplashSpacious primary suiteOversized windows
- 13 days
- 51
- 2
Zillow last checked:
Listing updated:
Listed by:
Cole Gibbons 385-252-4663,
Cole West Real Estate, LLC
Source: UtahRealEstate.com,MLS#: 2186502
Facts & features
Interior
Bedrooms & bathrooms
- Bedrooms: 3
- Bathrooms: 3
- Full bathrooms: 2
- 1/2 bathrooms: 1
- Partial bathrooms: 1
Rooms
- Room types: Den/Office
Primary bedroom
- Level: Third
Heating
- >= 95% efficiency
Cooling
- Ceiling Fan(s)
Appliances
- Included: Dryer, Range Hood, Refrigerator, Washer, Gas Oven, Gas Range
Features
- Walk-In Closet(s)
- Flooring: Carpet
- Has fireplace: No
Interior area
- Total structure area: 1,583
- Total interior livable area: 1,583 sqft
- Finished area above ground: 1,583
Property
Parking
- Total spaces: 2
- Parking features: Garage - Attached
- Attached garage spaces: 2
Features
- Stories: 3
- Patio & porch: Covered Deck
Lot
- Size: 871 Square Feet
- Residential vegetation: Landscaping: Full
Details
- Parcel number: 458660107
- Zoning description: Multi-Family
Construction
Type & style
- Home type: Townhouse
- Property subtype: Townhouse
Materials
- Brick, Stucco
- Foundation: Slab
- Roof: Asphalt
Condition
- Und. Const.
- New construction: Yes
- Year built: 2026
Utilities & green energy
- Water: Culinary
- Utilities for property: Natural Gas Connected, Electricity Connected, Sewer Connected, Water Connected
Community & HOA
HOA
- Has HOA: Yes
- Amenities included: Barbecue, Picnic Area
- HOA fee: $160 monthly
- HOA name: IAMHOA
Location
- Region: Provo
Financial & listing details
- Price per square foot: $291/sqft
- Annual tax amount: $1
- Date on market: 9/7/2026
- Listing terms: Cash,Conventional,FHA,VA Loan
- Inclusions: Ceiling Fan, Dryer, Range, Range Hood, Refrigerator, Washer
- Acres allowed for irrigation: 0
- Electric utility on property: Yes
Estimated market value
$459,800
$437,000 - $483,000
$1,948/mo
Price history
| Date | Event | Price |
|---|---|---|
| 9/21/2026 | Listed for sale | $459,900$291/sqft |
Source:  UtahRealEstate.com #2186502 Report a problem UtahRealEstate.com #2186502 Report a problem | ||
Public tax history
Tax history is unavailable.
Monthly payment
Est. payment
Payment breakdown
Explore the cost of this home by adjusting the details. Changes won't be saved.Climate risks
Neighborhood: Spring Creek
Nearby schools
Schools provided by the listing agent
- Elementary: Spring Creek
- Middle: Centennial
- High: Timpview
- District: Provo
Source: UtahRealEstate.com. This data may not be complete. We recommend contacting the local school district to confirm school assignments for this home.
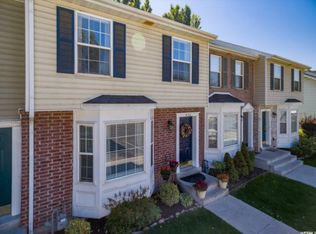
Similar homes
- $449,9003 bd3 ba1.5k sqft879 E 1110 S #110, Provo, UT 84606New Construction
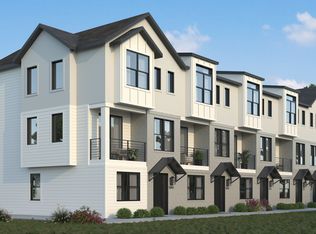
 MLS ID #2186499, Cole Gibbons, Cole West Real Estate, LLC. UtahRealEstate.com
 - $425,0003 bd3 ba2.1k sqft1202 S 1410 E, Provo, UT 84606For Sale
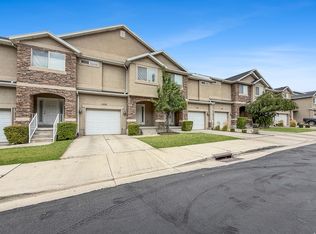 MLS ID #2172833, Jon Romney, Equity Real Estate (Advantage). UtahRealEstate.com
 - $399,9003 bd3 ba2.3k sqft1158 S 1410th St E, Provo, UT 84606For Sale
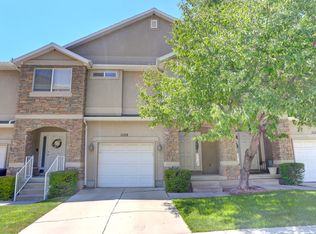 MLS ID #2173362, Paul Teasdale, Team Teasdale Realty. UtahRealEstate.com
 - $399,9903 bd3 ba1.8k sqft1305 S Alpine Way E, Provo, UT 84606For Sale
 MLS ID #2183401, Bryan McKinnon, KW Westfield (Excellence). UtahRealEstate.com
 - $399,9003 bd3 ba1.6k sqft1251 S Alpine Way, Provo, UT 84606For SaleMLS ID #2176961, Natalie Sharp, Ivory Homes, LTD. UtahRealEstate.com
- $420,0004 bd4 ba2.1k sqft1156 S 1420 E, Provo, UT 84606For SaleMLS ID #2164505, J. Paul Reeb, Reeb Brokerage, LLC. UtahRealEstate.com
- $495,0003 bd3 ba1.5k sqft688 E 500 S Unit 104, Provo, UT 84606For SaleMLS ID #2166970, Jennifer Jensen, Berkshire Hathaway HomeServices Elite Real Estate. UtahRealEstate.com
- $384,9994 bd4 ba2.2k sqft1347 S 1370 E, Provo, UT 84606For SaleMLS ID #2182321, Keli Simmons, Equity Real Estate (Results). UtahRealEstate.com
- $455,0004 bd2 ba1.6k sqft526 S Idaho Dr E, Provo, UT 84606For SaleMLS ID #2178446, Hollie Sprunt, Utah Home Central. UtahRealEstate.com
- $499,9003 bd2 ba1.8k sqft625 S 1350 E, Springville, UT 84606For SaleMLS ID #2181201, Andrea L. Cannon, KW South Valley Keller Williams. UtahRealEstate.com
- $484,9993 bd2 ba1.8k sqft721 E 50 S, Provo, UT 84606For SaleMLS ID #2180940, Chad A Morgan, SURV REAL ESTATE INC. UtahRealEstate.com
- $449,5004 bd2 ba1.6k sqft1090 E 460th St S, Provo, UT 84606For SaleMLS ID #2146546, Dan Van Sweden, KW Westfield (Excellence). UtahRealEstate.com
- $430,0003 bd2 ba1.6k sqft2163 Dakota Ave, Provo, UT 84606For SaleMLS ID #2185210, Roberth Sanguino Uribe, Ultimate Homes of Utah LLC. UtahRealEstate.com
- $380,0004 bd4 ba2.2k sqft1336 S 1500 E, Provo, UT 84606For SaleMLS ID #2176587, Dana Conway, KW Utah Realtors Keller Williams. UtahRealEstate.com
- $435,0003 bd3 ba1.4k sqft2159 S Dakota Ave, Provo, UT 84606For SaleMLS ID #2172219, Keith Fitzgerald, City Creek Realty. UtahRealEstate.com
- $350,0003 bd2 ba1.4k sqft1166 S Canyon Meadow Dr APT 7, Provo, UT 84606For SaleMLS ID #2179999, Thomas Murdock, ERA Brokers Consolidated (Salt Lake). UtahRealEstate.com
- $434,9003 bd2 ba1.6k sqft1257 E 520 S, Provo, UT 84606For SaleMLS ID #2163586, Carol Cordon, Rise Utah Realty, LLC. UtahRealEstate.com
- $459,9003 bd2 ba1.2k sqft1695 S 450 W, Provo, UT 84601For SaleMLS ID #2185229, Taylor Brand, Brand Real Estate and Investment Group. UtahRealEstate.com
