Skip main navigation
Closed
  • $270,000

    855 E 22nd St APT 206, Lombard, IL 60148

    1beds
    920sqft
    Condominium, Single Family Residence
    Built in 2007
    -- sqft lot
    $-- Zestimate®
    $293/sqft
    $2,048 Estimated rent

    Home value

    Not available

    Estimated sales range

    Not available

    $2,048/mo

    Zestimate® history
    Loading
    Loading...

    Owner options

    List your home for rent

    $2,048/mo

    Rent Zestimate®

    Find your next renter with Zillow Rental Manager. Plus, with online applications, you can quickly screen prospective tenants – for free.

    Learn more

    $2,048/mo

    Rent Zestimate®

    Refinance and save

    $2,174/mo

    Est. payment

    Refinancing to a lower rate could help reduce your monthly payments and save thousands over the life of the loan.

    See today's rates

    $2,174/mo

    Est. payment

    Explore your selling options

    Work with a Zillow partner agent

    Leverage their expertise and Zillow's premium Showcase listings to get your home seen by more buyers.

    Get started

    List with your own agent

    Get your home in front of millions of buyers by listing it on Zillow.

    Learn how to do it

    Sell it yourself

    Take full control of how buyers see your home on Zillow by listing For Sale by Owner (FSBO).

    List your home

    What's special

    High ceilingsFresh paintOpen floor planTasteful decor throughoutQuartz countertops
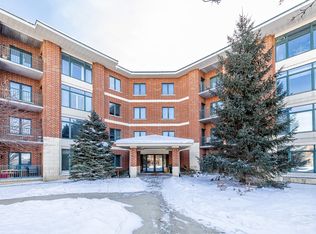
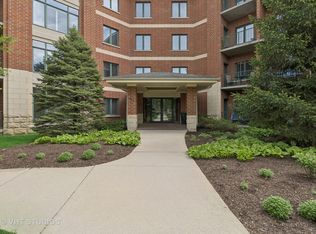
    Discover this beautifully maintained condo in a truly unbeatable location-conveniently close to shopping, restaurants, transportation, and highways. This charming 1-bedroom, 1.5-bath residence features an open floor plan with high ceilings and tasteful decor throughout. Recent upgrades include fresh paint, new wood laminate floors throughout. Nice 42" custom kitchen cabinets with quartz countertops . New custom-made walk-in closet cabinets. Spacious, oversized partially enclosed balcony. The unit also offers a washer and dryer in the comfort of your home. Assigned heated storage space on the first floor, and a heated underground garage space (#19). The building boasts beautifully maintained grounds and common areas, making this condo a perfect blend of comfort, style, and prime location. Don't miss the opportunity to make this exceptional property your new home.

    Zillow last checked:

    Listing updated:

    Listed by:

    Diana Dambrauskiene 708-692-8310,

    Re/Max Millennium

    Bought with:

    Keri Meacham, ABR,RENE,SRS

    RE/MAX In The Village

    Source: MRED as distributed by MLS GRID,MLS#: 12554577MLS Logo

    Facts & features

    Interior

    Bedrooms & bathrooms
    • Bedrooms: 1
    • Bathrooms: 2
    • Full bathrooms: 1
    • 1/2 bathrooms: 1
    Rooms
    • Room types: Balcony/Porch/Lanai, Foyer
    Primary bedroom
    • Features: Flooring (Wood Laminate), Bathroom (Full)
    • Level: Main
    • Area: 168 Square Feet
    • Dimensions: 14X12
    Balcony porch lanai
    • Level: Main
    • Area: 50 Square Feet
    • Dimensions: 5X10
    Foyer
    • Features: Flooring (Ceramic Tile)
    • Level: Main
    • Area: 48 Square Feet
    • Dimensions: 6X8
    Kitchen
    • Features: Kitchen (Eating Area-Breakfast Bar, Eating Area-Table Space, Pantry-Closet, Updated Kitchen), Flooring (Ceramic Tile)
    • Level: Main
    • Area: 100 Square Feet
    • Dimensions: 10X10
    Laundry
    • Features: Flooring (Vinyl)
    • Level: Main
    • Area: 56 Square Feet
    • Dimensions: 8X7
    Living room
    • Features: Flooring (Wood Laminate)
    • Level: Main
    • Area: 195 Square Feet
    • Dimensions: 15X13
    Heating
    • Natural Gas
    Cooling
    • Central Air
    Appliances
    • Included: Range, Microwave, Dishwasher, Refrigerator, Washer, Dryer
    • Laundry: Main Level, Washer Hookup, In Unit
    Features
    • 1st Floor Bedroom, 1st Floor Full Bath, Storage, Walk-In Closet(s), Open Floorplan, Lobby
    • Flooring: Laminate, Wood
    • Windows: Window Treatments, Drapes
    • Basement: None
    Interior area
    • Total structure area: 920
    • Total interior livable area: 920 sqft

    Property

    Parking
    • Total spaces: 1
    • Parking features: Asphalt, Garage Door Opener, Heated Garage, Yes, Garage Owned, Attached, Garage
    • Attached garage spaces: 1
    • Has uncovered spaces: Yes
    Accessibility
    • Accessibility features: Main Level Entry, No Interior Steps, Disabled Parking, Disability Access
    Features
    • Exterior features: Balcony
    Lot
    • Features: Common Grounds, Landscaped
    Details
    • Parcel number: 0628110023
    • Special conditions: None

    Construction

    Type & style
    • Home type: Condo
    • Property subtype: Condominium, Single Family Residence
    Materials
    • Brick
    • Roof: Asphalt
    Condition
    • New construction: No
    • Year built: 2007

    Utilities & green energy

    • Electric: Circuit Breakers
    • Sewer: Public Sewer
    • Water: Lake Michigan

    Community & HOA

    Community
    • Features: Sidewalks, Street Lights
    • Subdivision: Fountain Square
    HOA
    • Has HOA: Yes
    • Amenities included: Elevator(s), Security Door Lock(s)
    • Services included: Water, Parking, Insurance, Security, Cable TV, Exterior Maintenance, Lawn Care, Scavenger, Snow Removal
    • HOA fee: $283 monthly
    Location
    • Region: Lombard

    Financial & listing details

    • Price per square foot: $293/sqft
    • Tax assessed value: $71,329
    • Annual tax amount: $4,753
    • Date on market: 3/6/2026
    • Listing terms: Cash
    • Ownership: Condo

    Price history

    DateEventPrice
    4/23/2026Sold$270,000-3.6%$293/sqft
    Source: MRED as distributed by MLS GRID #12554577 Report a problem
    4/16/2026Contingent$280,000$304/sqft
    Source: MRED as distributed by MLS GRID #12554577 Report a problem
    3/6/2026Price change$280,000+0%$304/sqft
    Source: MRED as distributed by MLS GRID #12554577 Report a problem
    8/15/2025Listed for sale$279,900+48.9%$304/sqft
    Source: MRED as distributed by MLS GRID #12447106 Report a problem
    1/22/2021Sold$188,000-6%$204/sqft
    Source: MRED as distributed by MLS GRID #10938804 Report a problem
    12/29/2020Contingent$199,900$217/sqft
    Source: MRED as distributed by MLS GRID #10938804 Report a problem
    12/29/2020Pending sale$199,900$217/sqft
    Source: Coldwell Banker Realty #10938804 Report a problem
    12/24/2020Price change$199,900-4.8%$217/sqft
    Source: MRED as distributed by MLS GRID #10938804 Report a problem
    12/7/2020Price change$209,900-2.3%$228/sqft
    Source: Coldwell Banker Realty #10938804 Report a problem
    11/21/2020Listed for sale$214,900+34.4%$234/sqft
    Source: Coldwell Banker Realty #10938804 Report a problem
    8/3/2017Listing removed$159,900$174/sqft
    Source: Carrington R E Services LLC #09625563 Report a problem
    6/19/2017Pending sale$159,900$174/sqft
    Source: Carrington R E Services Llc #09625563 Report a problem
    6/14/2017Price change$159,900-10.7%$174/sqft
    Source: Carrington R E Services Llc #09625563 Report a problem
    5/13/2017Listed for sale$179,000+9.8%$195/sqft
    Source: Carrington R E Services LLC #09625563 Report a problem
    3/1/2017Sold$163,000-23.5%$177/sqft
    Source: Agent Provided Report a problem
    9/5/2006Sold$213,000$232/sqft
    Source: Public Record Report a problem

    Public tax history

    YearProperty taxesTax assessment
    2024$4,754 +6.3%$71,329 +8.1%
    2023$4,472 +9.3%$65,960 +10.1%
    2022$4,093 +3.8%$59,920 +2.6%
    2021$3,943 +2.2%$58,430 +2.2%
    2020$3,859 +2.9%$57,150 +2.3%
    2019$3,749 +10.9%$55,840 +14.4%
    2018$3,380 +14.9%$48,830 +15.4%
    2017$2,941 +1.9%$42,300 +6.2%
    2016$2,888 +1.3%$39,840 -9.9%
    2013$2,850 -2.1%$44,200 -6.2%
    2012$2,912 +4.5%$47,100 -7.9%
    2011$2,787 -3%$51,130 -9.9%
    2010$2,875 +3.7%$56,730 -7.8%
    2009$2,772 +1.7%$61,540
    2008$2,726 -3.8%$61,540 +2.6%
    2007$2,834 $60,000
    Find assessor info on the county website

    Neighborhood: 60148

    Nearby schools

    GreatSchools rating
    Schools provided by the listing agent
    • Elementary: Stevenson School
    • Middle: Jackson Middle School
    • High: Willowbrook High School
    • District: 45

    Source: MRED as distributed by MLS GRID. This data may not be complete. We recommend contacting the local school district to confirm school assignments for this home.

    Get pre-qualified for a loan
    At Zillow Home Loans, we can pre-qualify you in as little as 5 minutes with no impact to your credit score.

    An equal housing lender. NMLS #10287.