Skip main navigation
Sold for $790,000
Street View
  • $790,000

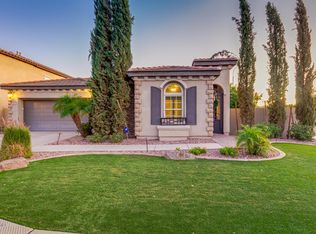
    855 E MEAD Drive, Chandler, AZ 85249

    3beds
    3,011sqft
    Single Family Residence
    Built in 2005
    7,811 Square Feet Lot
    $790,000 Zestimate®
    $262/sqft
    $3,494 Estimated rent

    Home value

    $790,000

    $727,000 - $861,000

    $3,494/mo

    Zestimate® history
    Loading
    Loading...

    Owner options

    List your home for rent

    $3,494/mo

    Rent Zestimate®

    Find your next renter with Zillow Rental Manager. Plus, with online applications, you can quickly screen prospective tenants – for free.

    Learn more

    $3,494/mo

    Rent Zestimate®

    Refinance and save

    $4,685/mo

    Est. payment

    Refinancing to a lower rate could help reduce your monthly payments and save thousands over the life of the loan.

    See today's rates

    $4,685/mo

    Est. payment

    Explore your selling options

    Work with a Zillow partner agent

    Leverage their expertise and Zillow's premium Showcase listings to get your home seen by more buyers.

    Get started

    List with your own agent

    Get your home in front of millions of buyers by listing it on Zillow.

    Learn how to do it

    Sell it yourself

    Take full control of how buyers see your home on Zillow by listing For Sale by Owner (FSBO).

    List your home

    What's special

    Opportunities to Live in McQueen Lakes do not come up often and you DO NOT want to miss this home! Recent Remodel and High End Upgrades everywhere you look. Pristine Condition and Designer Color Pallet leave you with nothing to think but WOW! As you enter the Home, you will be greeted with a Series of Archways that open to an Expansive Living and Dining Room space with Soaring Vaulted Ceilings. The Stunning Kitchen features Calacatta Quartz countertops, Soft Close Rich Cabinetry, Crisp White Backsplash and Stainless Appliances including built in Wine Fridge. The Primary Suite is Spacious and the Ensuite Bath is nothing short of Pure Luxury. Incorporating Moody Dark Tile with Ribbon Wood Accents and Gleaming Marble Floors for that perfect Spa Experience. Don't forget to check out the Walk In Closet, it is pretty spectacular too! Oversized Secondary Bedrooms share a fully Remodeled Jack and Jill bath. There is half bath for your guest as well. Home lives like a Single Story but did you notice that beautiful Curved Stairway and all the Iron Open Railing? That leads to a large Loft Bonus Space. Could be a great Office, Gym, Kids Space, Or....... you decide! Additional features of the home include Hard Surface Floors throughout lower level, Wood Shutters, Custom Lighting, Water Softener, Electric Vehicle Charger, and a 3 Car Garage. Step Outside to enjoy several different Entertaining Spots. There is a welcoming front Courtyard, A Side Courtyard overlooking the Gardens, and a Paver Area Off the Covered Patio with a lovely green lawn space. McQueen Lakes is an Upscale Lake Community of only 90 Executive Homes. The Community features Lush Landscaping, Stunning Water Views, Walking Paths throughout, and a Children's Play area. Ramadas along the waterfront create a relaxing space to take in a Beautiful Sunset, a PicNic or a Morning Coffee. If Lifestyle, Location and High End Upgrades are what you desire, this could be YOUR NEXT HOME!

    Zillow last checked:

    Listing updated:

    Listed by:

    Penisha N. Bussing 480-622-9131,

    Realty ONE Group,

    Ronald Bussing 602-300-4007,

    Realty ONE Group

    Bought with:

    Gretchen Baumgardner, BR542776000

    Compass

    Jim Bruske, SA534228000

    Compass

    Source: ARMLS,MLS#: 6973573MLS Logo

    Facts & features

    Interior

    Bedrooms & bathrooms
    • Bedrooms: 3
    • Bathrooms: 3
    • Full bathrooms: 2
    • 1/2 bathrooms: 1
    Heating
    • Natural Gas
    Cooling
    • Central Air, Ceiling Fan(s)
    Appliances
    • Included: Water Softener Owned, Refrigerator, Built-in Microwave, Dishwasher, Disposal, Electric Range
    • Laundry: Inside
    Features
    • Quartz Countertops, High Speed Internet, Smart Home, Double Vanity, Eat-in Kitchen, Breakfast Bar, 9+ Flat Ceilings, Vaulted Ceiling(s), Kitchen Island, Full Bth Master Bdrm, Separate Shwr & Tub
    • Flooring: Carpet, Tile
    • Windows: Double Pane Windows
    • Has basement: No
    • Has fireplace: No
    Interior area
    • Total structure area: 3,011
    • Total interior livable area: 3,011 sqft

    Property

    Parking
    • Total spaces: 8
    • Parking features: Attached, Garage Door Opener, Electric Vehicle Charging Station(s)
    • Attached garage spaces: 3
    • Uncovered spaces: 5
    Features
    • Stories: 1
    • Patio & porch: Covered
    • Exterior features: Private Yard
    • Spa features: None
    • Fencing: Block
    Lot
    • Size: 7,811 Square Feet
    • Features: Corner Lot, Gravel/Stone Front, Gravel/Stone Back, Auto Timer H2O Front, Auto Timer H2O Back
    Details
    • Parcel number: 30346708

    Construction

    Type & style
    • Home type: SingleFamily
    • Architectural style: Santa Barbara/Tuscan
    • Property subtype: Single Family Residence
    Materials
    • Stucco, Wood Frame, Stone
    • Foundation: Slab
    • Roof: Tile
    Condition
    • Year built: 2005
    Details
    • Builder name: TREND

    Utilities & green energy

    • Sewer: Public Sewer
    • Water: City Water
    • Utilities for property: Natural Gas Connected

    Community & HOA

    Community
    • Features: Lake, Playground, Biking/Walking Path
    • Subdivision: MCQUEEN LAKES
    HOA
    • Has HOA: Yes
    • Services included: Maintenance Grounds
    • HOA fee: $182 monthly
    • HOA name: MCQUEEN LAKES COMMUN
    • HOA phone: 480-719-4524
    Location
    • Region: Chandler

    Financial & listing details

    • Price per square foot: $262/sqft
    • Tax assessed value: $582,800
    • Annual tax amount: $3,086
    • Date on market: 1/16/2026
    • Cumulative days on market: 118 days
    • Listing terms: Cash,Conventional,FHA,VA Loan
    • Ownership: Fee Simple

    Price history

    DateEventPrice
    5/20/2026Sold$790,000-1.1%$262/sqft
    Source: ARMLS #6973573 Report a problem
    3/26/2026Price change$799,000-5.9%$265/sqft
    Source: ARMLS #6973573 Report a problem
    1/23/2026Listed for sale$849,000+30.6%$282/sqft
    Source: ARMLS #6973573 Report a problem
    12/21/2021Sold$650,000-1.8%$216/sqft
    Source: ARMLS #6282498 Report a problem
    11/28/2021Pending sale$662,000$220/sqft
    Source: ARMLS #6282498 Report a problem
    9/24/2021Listed for sale$662,000-0.1%$220/sqft
    Source: ARMLS #6282498 Report a problem
    8/9/2021Sold$662,500-1%$220/sqft
    Source: HomeSmart Intl Solds #6265368_85249 Report a problem
    7/17/2021Listed for sale$669,000+177.6%$222/sqft
    Source: HomeSmart #6265368 Report a problem
    6/3/2011Sold$241,000+24.1%$80/sqft
    Source: Public Record Report a problem
    3/11/2011Sold$194,250-18.2%$65/sqft
    Source: Public Record Report a problem
    2/17/2011Price change$237,500+166.9%$79/sqft
    Source: Golden Touch Realty #4455813 Report a problem
    2/11/2011Price change$89,000-62.5%$30/sqft
    Source: Auction.com #4455813 Report a problem
    2/9/2011Price change$237,500+166.9%$79/sqft
    Source: Golden Touch Realty #4455813 Report a problem
    1/16/2011Price change$89,000-62.5%$30/sqft
    Source: Auction.com #4455813 Report a problem
    1/13/2011Price change$237,500-5%$79/sqft
    Source: Golden Touch Realty #4455813 Report a problem
    12/13/2010Price change$249,900-5.7%$83/sqft
    Source: Golden Touch Realty #4455813 Report a problem
    11/15/2010Price change$265,000-7%$88/sqft
    Source: Golden Touch Realty #4455813 Report a problem
    10/14/2010Price change$285,000-7.3%$95/sqft
    Source: Golden Touch Realty #4455813 Report a problem
    9/10/2010Listed for sale$307,500-24.4%$102/sqft
    Source: Golden Touch Realty #4455813 Report a problem
    4/19/2010Sold$406,783+21.1%$135/sqft
    Source: Public Record Report a problem
    7/11/2005Sold$336,031$112/sqft
    Source: Public Record Report a problem

    Public tax history

    YearProperty taxesTax assessment
    2025$3,031 +1.7%$58,280 -8.3%
    2024$2,981 +2.1%$63,550 +79.5%
    2023$2,919 +1.7%$35,409 -15.7%
    2022$2,870 -3.9%$42,000 +6.2%
    2021$2,986 +3.9%$39,550 +6.4%
    2020$2,873 +3.3%$37,160 +8.4%
    2019$2,780 $34,270 +5.1%
    2018$2,780 +7.2%$32,620 +2.8%
    2017$2,593 +7.2%$31,720 +4.2%
    2016$2,418 -1.8%$30,450 +7%
    2015$2,462 $28,460 +20.5%
    2014-- $23,610 +13.8%
    2013-- $20,750 -9.5%
    2012-- $22,930 -10.6%
    2011-- $25,650 -12.6%
    2010-- $29,350 -16.3%
    2009-- $35,060 -1.4%
    2008-- $35,550 +9.9%
    2007-- $32,350 +308.5%
    2006-- $7,920 +102%
    2005-- $3,920
    Find assessor info on the county website

    Neighborhood: 85249

    Nearby schools

    GreatSchools rating
    Schools provided by the listing agent
    • Elementary: Ira A. Fulton Elementary
    • Middle: Santan Junior High School
    • High: Hamilton High School
    • District: Chandler Unified District #80

    Source: ARMLS. This data may not be complete. We recommend contacting the local school district to confirm school assignments for this home.

    Get a cash offer in 3 minutes
    Find out how much your home could sell for in as little as 3 minutes with a no-obligation cash offer.
    Estimated market value
    $790,000
    Get a cash offer in 3 minutes
    Find out how much your home could sell for in as little as 3 minutes with a no-obligation cash offer.
    Estimated market value
    $790,000