Skip main navigation
Sold for $815,355
  • $815,355

    855 EMERALD GROVE DRIVE, APOPKA, FL 32703

    4beds
    3,012sqft
    Single Family Residence
    Built in 2025
    8,040 Square Feet Lot
    $808,300 Zestimate®
    $271/sqft
    $3,312 Estimated rent

    Home value

    $808,300

    $736,000 - $889,000

    $3,312/mo

    Zestimate® history
    Loading
    Loading...

    Owner options

    List your home for rent

    $3,312/mo

    Rent Zestimate®

    Find your next renter with Zillow Rental Manager. Plus, with online applications, you can quickly screen prospective tenants – for free.

    Learn more

    $3,312/mo

    Rent Zestimate®

    Refinance and save

    $5,955/mo

    Est. payment

    Refinancing to a lower rate could help reduce your monthly payments and save thousands over the life of the loan.

    See today's rates

    $5,955/mo

    Est. payment

    Explore your selling options

    Work with a Zillow partner agent

    Leverage their expertise and Zillow's premium Showcase listings to get your home seen by more buyers.

    Get started

    List with your own agent

    Get your home in front of millions of buyers by listing it on Zillow.

    Learn how to do it

    Sell it yourself

    Take full control of how buyers see your home on Zillow by listing For Sale by Owner (FSBO).

    List your home

    What's special

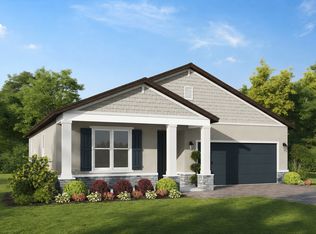
    Introducing an exclusive leaseback opportunity for your new home! This unique offering allows you to purchase a beautiful home in our community while securing lease of the property back from you for a set period. It's an ideal solution for those looking to make a smart investment while providing flexibility in homeownership. With the leaseback, you can enjoy rental income from the property while having the option to move in or resell at a later time. Take advantage of this rare opportunity to invest in a stunning home in a highly sought-after community, and enjoy the financial security of a guaranteed leaseback. Discover Eden Crest – a new home community ideally located near SR-429 and SR-414 in Apopka. Eden Crest offers single-family homes with flexible designs on oversized homesites featuring three-car garages, along with spacious 3- and 4-bedroom townhomes with private courtyards and two-car garages. Enjoy resort-style amenities including a pool, cabana, dog park, tot lot, and walking trails—all thoughtfully designed to complement your lifestyle. Blending serenity and convenience, Eden Crest is the perfect place to call home. The Paxton is a spacious two-story home designed for both functionality and comfort, offering 3,012 sq. ft. of thoughtfully crafted living space. With 4 bedrooms, 2.5 bathrooms, a private study, and an upstairs loft, there's room for everyone to work, relax, and thrive. The open-concept layout seamlessly connects the kitchen, dining, and great room—perfect for entertaining or enjoying everyday moments. The luxurious first-floor primary suite offers convenience and privacy, complete with a spa-like bath and large walk-in closet. Upstairs, a generous loft provides flexible space for a media room, game area, or second living space. Step outside to the extended covered lanai—ideal for outdoor dining or simply unwinding. A 3-car garage adds extra storage and functionality to suit your lifestyle. The Paxton is where space, style, and smart design come together to create your perfect home. Contact us today to learn more about this exciting model leaseback opportunity and secure your new home today! DISCLAIMER: Photos and/or drawings of homes may show upgraded landscaping, elevations and optional features that may not represent the lowest priced homes in the community. Pricing, Incentives and Promotions are subject to change at anytime. Promotions cannot be combined with any other offer. Ask the Sales and Marketing Representative for details on promotions.

    Zillow last checked:

    Listing updated:

    Listed by:

    Bill Maltbie 813-819-5255,

    MALTBIE REALTY GROUP 813-819-5255

    Bought with:

    Francis Squeo, 3636050

    CHARLES RUTENBERG REALTY ORLANDO

    Source: Stellar MLS,MLS#: W7876637MLS LogoOriginating MLS: West Pasco

    Facts & features

    Interior

    Bedrooms & bathrooms
    • Bedrooms: 4
    • Bathrooms: 4
    • Full bathrooms: 3
    • 1/2 bathrooms: 1
    Rooms
    • Room types: Den/Library/Office, Utility Room, Loft
    Primary bedroom
    • Features: Walk-In Closet(s)
    • Level: First
    • Area: 252 Square Feet
    • Dimensions: 14x18
    Bedroom 2
    • Features: Built-in Closet
    • Level: Second
    • Area: 120 Square Feet
    • Dimensions: 12x10
    Bedroom 3
    • Features: Built-in Closet
    • Level: Second
    • Area: 144 Square Feet
    • Dimensions: 12x12
    Bedroom 4
    • Features: Built-in Closet
    • Level: Second
    • Area: 143 Square Feet
    • Dimensions: 13x11
    Primary bathroom
    • Features: Dual Sinks, Shower No Tub
    • Level: First
    Balcony porch lanai
    • Level: First
    • Area: 288 Square Feet
    • Dimensions: 32x9
    Den
    • Level: First
    • Area: 180 Square Feet
    • Dimensions: 15x12
    Dining room
    • Level: First
    • Area: 165 Square Feet
    • Dimensions: 15x11
    Great room
    • Level: First
    • Area: 320 Square Feet
    • Dimensions: 16x20
    Kitchen
    • Features: Kitchen Island, Stone Counters, Pantry
    • Level: First
    Loft
    • Level: Second
    • Area: 304 Square Feet
    • Dimensions: 16x19
    Heating
    • Heat Pump
    Cooling
    • Central Air
    Appliances
    • Included: Dishwasher, Disposal, Dryer, Gas Water Heater, Microwave, Range, Refrigerator, Washer
    • Laundry: Laundry Room
    Features
    • High Ceilings, Primary Bedroom Main Floor, Solid Surface Counters, Thermostat, Walk-In Closet(s)
    • Flooring: Carpet, Ceramic Tile, Luxury Vinyl
    • Windows: Double Pane Windows, ENERGY STAR Qualified Windows, Low Emissivity Windows
    • Has fireplace: No
    Interior area
    • Total structure area: 3,012
    • Total interior livable area: 3,012 sqft

    Property

    Parking
    • Total spaces: 3
    • Parking features: Driveway, Garage Door Opener
    • Attached garage spaces: 3
    • Has uncovered spaces: Yes
    • Details: Garage Dimensions: 19x20
    Features
    • Levels: Two
    • Stories: 2
    • Patio & porch: Rear Porch
    • Exterior features: Irrigation System, Sidewalk
    Lot
    • Size: 8,040 Square Feet
    • Dimensions: 60 x 134
    • Features: Sidewalk
    Details
    • Parcel number: 182128000000004
    • Zoning: 00
    • Special conditions: None

    Construction

    Type & style
    • Home type: SingleFamily
    • Property subtype: Single Family Residence
    Materials
    • Block, Cement Siding, Stucco, Wood Frame
    • Foundation: Slab
    • Roof: Shingle
    Condition
    • Completed
    • New construction: Yes
    • Year built: 2025
    Details
    • Builder model: PAXTON
    • Builder name: HARTIZEN HOMES
    • Warranty included: Yes

    Utilities & green energy

    • Sewer: Public Sewer
    • Water: Public
    • Utilities for property: Cable Available, Electricity Connected, Fiber Optics, Natural Gas Connected, Underground Utilities

    Community & HOA

    Community
    • Features: Dog Park, Playground, Pool
    • Pet fee: $0 monthly
    • Subdivision: EDEN CREST
    HOA
    • Has HOA: Yes
    • Amenities included: Playground, Pool, Trail(s)
    • Services included: Recreational Facilities
    • HOA fee: $85 monthly
    • HOA name: HARTIZEN HOMES
    Location
    • Region: 6 Le 5 Yl Apopka

    Financial & listing details

    • Price per square foot: $271/sqft
    • Date on market: 6/20/2025
    • Cumulative days on market: 4 days
    • Listing terms: Cash,Conventional,FHA,VA Loan
    • Ownership: Fee Simple
    • Total actual rent: 0
    • Electric utility on property: Yes
    • Road surface type: Paved

    Price history

    DateEventPrice
    7/18/2025Sold$815,355$271/sqft
    Source: Stellar MLS #W7876637 Report a problem
    6/25/2025Pending sale$815,355-2.5%$271/sqft
    Source: Stellar MLS #W7876637 Report a problem
    6/25/2025Listing removed$836,355$278/sqft
    Source: Hartizen Homes Report a problem
    6/19/2025Listed for sale$836,355$278/sqft
    Source: Hartizen Homes Report a problem

    Public tax history

    Tax history is unavailable.

    Neighborhood: 32703

    Nearby schools

    GreatSchools rating
    Schools provided by the listing agent
    • Elementary: Apopka Elem
    • Middle: Wolf Lake Middle
    • High: Wekiva High

    Source: Stellar MLS. This data may not be complete. We recommend contacting the local school district to confirm school assignments for this home.

    Get a cash offer in 3 minutes
    Find out how much your home could sell for in as little as 3 minutes with a no-obligation cash offer.
    Estimated market value
    $808,300
    Get a cash offer in 3 minutes
    Find out how much your home could sell for in as little as 3 minutes with a no-obligation cash offer.
    Estimated market value
    $808,300