Spacious loft-style second bedroomTree-lined streetAbundant lightFlexible living spacesPrivate street-level entryRefined modern aestheticTwo separate entrances
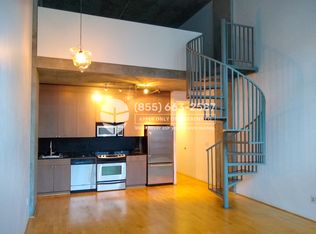
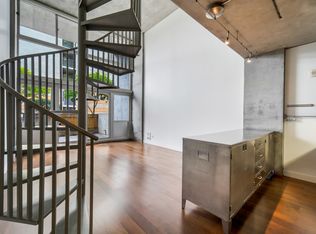
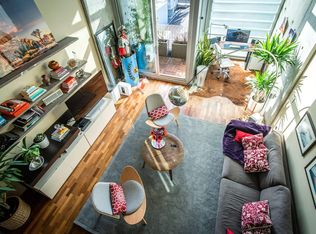
This architecturally notable live/work loft designed by Stanley Saitowitz presents a refined modern aesthetic defined by abundant light, air, and flexible living spaces. Ideally on a tree-lined street positioned just steps from the neighborhood's vibrant mix of dining, arts, and everyday conveniences. The residence offers exceptional functionality with two separate entrances: a private street-level entry and a secondary rear entrance. Upon entering, you're immediately greeted by dramatic double-height ceilings, expansive glass, and striking concrete walls that create a bold yet airy first impression. The ground level features an open-concept living, dining, and kitchen layout, along with a dedicated office area and a discreet hallway-accessed powder room finished with sleek modern details. The upper level hosts a spacious loft-style second bedroom, a large walk-in closet with in-unit washer and dryer, a full bathroom, and an oversized covered patioideal for indoor-outdoor living and entertaining. Just outside the private street-level entrance, the same block offers a variety of neighborhood restaurants and convenient access to the SF Muni Central Subway. Around the corner, you'll find Whole Foods, Yerba Buena Gardens, and Target, with Caltrain, SF MOMA, Oracle Park, and major freeway access all close by, making this an exceptionally connected and walkable urban home.
155 days
|
683
|
36
|
Zillow last checked:
Listing updated:
Listed by:
Justin GoldbergDRE #01705028415-533-9202,
Compass415-660-9955
Source: SFAR,MLS#: 426101951Originating MLS: San Francisco Association of REALTORS
Loading...
Facts & features
Interior
Bedrooms & bathrooms
Bedrooms: 1
Bathrooms: 2
Full bathrooms: 1
1/2 bathrooms: 1
Primary bedroom
Area: 0
Dimensions: 0 x 0
Bedroom 1
Area: 0
Dimensions: 0 x 0
Bedroom 2
Area: 0
Dimensions: 0 x 0
Bedroom 3
Area: 0
Dimensions: 0 x 0
Bedroom 4
Area: 0
Dimensions: 0 x 0
Dining room
Area: 0
Dimensions: 0 x 0
Family room
Area: 0
Dimensions: 0 x 0
Kitchen
Area: 0
Dimensions: 0 x 0
Living room
Area: 0
Dimensions: 0 x 0
Features
Has fireplace: No
Interior area
Total structure area: 885
Total interior livable area: 885 sqft
Property
Parking
Total spaces: 1
Parking features: Side By Side, On Site - Mapped (Condo Only)
Explore the cost of this home by adjusting the details. Changes won't be saved.
Principal & interest
$1,547
Mortgage insurance
$0
Property taxes
$170
Home insurance
$105
HOA fees
$0
Utilities
Not included
All calculations are estimates and provided by Zillow, Inc. for informational purposes only. Actual amounts may vary.
HOA fees may include property taxes on listings classified as Co-Ops. Contact the listing agent and/or owner for fee details.
Mortgage interest rates are dependent on a number of factors, including credit score, down payment, and repayment length. Interest rate data provided by Zillow Group Marketplace, Inc. as of 1/1/1970 from various mortgage lenders with which we have lead or other similar arrangements; the Estimated Payment is an average of those rates.
See how much you could borrow to make a competitive offer.