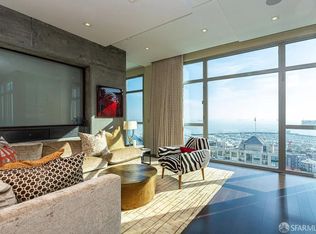
This architecturally notable live/work loft designed by Stanley Saitowitz presents a refined modern aesthetic defined by abundant light, air, and flexible living spaces. Ideally on a tree-lined street positioned just steps from the neighborhood's vibrant mix of dining, arts, and everyday conveniences. The residence offers exceptional functionality with two separate entrances: a private street-level entry and a secondary rear entrance. Upon entering, you're immediately greeted by dramatic double-height ceilings, expansive glass, and striking concrete walls that create a bold yet airy first impression. The ground level features an open-concept living, dining, and kitchen layout, along with a dedicated office area and a discreet hallway-accessed powder room finished with sleek modern details. The upper level hosts a spacious loft-style second bedroom, a large walk-in closet with in-unit washer and dryer, a full bathroom, and an oversized covered patio ideal for indoor-outdoor living and entertaining. Just outside the private street-level entrance, the same block offers a variety of neighborhood restaurants and convenient access to the SF Muni Central Subway. Around the corner, you'll find Whole Foods, Yerba Buena Gardens, and Target, with Caltrain, SF MOMA, Oracle Park, and major freeway access all close by, making this an exceptionally connected and walkable urban home. Parking available for an additional $300/mo.
Condo for rent
$5,500/moFees may apply
855 Folsom St, # L-112, San Francisco, CA 94107
1beds
885sqft
Price may not include required fees and charges. Learn more|
Condo
Available now
1 Attached garage space parking
What's special
Spacious loft-style second bedroomTree-lined streetAbundant lightPrivate street-level entranceFlexible living spacesPrivate street-level entryRefined modern aesthetic
- 3 days |
- -- |
- -- |
Zillow last checked:
Listing updated:
Travel times

Let’s turn your rent into credit progress
Build credit history with every on-time payment and get credit for the payment you’re already making.
Facts & features
Interior
Bedrooms & bathrooms
- Bedrooms: 1
- Bathrooms: 2
- Full bathrooms: 1
- 1/2 bathrooms: 1
Features
- Walk In Closet
Interior area
- Total interior livable area: 885 sqft
Property
Parking
- Total spaces: 1
- Parking features: Attached, Garage
- Has attached garage: Yes
- Details: Contact manager
Features
- Stories: 2
Details
- Additional structures: Garage(s)
Construction
Type & style
- Home type: Condo
- Property subtype: Condo
Condition
- Year built: 2001
Community & HOA
Location
- Region: San Francisco
Financial & listing details
- Lease term: 12 Months
Nearby apartments for rent

Price history
| Date | Event | Price |
|---|---|---|
| 8/2/2026 | Listed for rent | $5,500$6/sqft |
Source: SFAR #426151469 Report a problem | ||
Neighborhood: South of Market
Nearby schools
GreatSchools rating
- 8/10Daniel Webster Elementary SchoolGrades: K-5Distance: 1.5 mi
- 2/10S.F. International High SchoolGrades: 8-12Distance: 1.3 mi
- 4/10O'Connell (John) High SchoolGrades: 9-12Distance: 1.6 mi