Skip main navigation
Sold for $875,000
  • $875,000

    855 Forest Ave, Bellefonte, PA 16823

    3beds
    2,820sqft
    Single Family Residence
    Built in 1860
    27.26 Acres Lot
    $897,900 Zestimate®
    $310/sqft
    $2,383 Estimated rent

    Home value

    $897,900

    $808,000 - $997,000

    $2,383/mo

    Zestimate® history
    Loading
    Loading...

    Owner options

    List your home for rent

    $2,383/mo

    Rent Zestimate®

    Find your next renter with Zillow Rental Manager. Plus, with online applications, you can quickly screen prospective tenants – for free.

    Learn more

    $2,383/mo

    Rent Zestimate®

    Refinance and save

    $5,427/mo

    Est. payment

    Refinancing to a lower rate could help reduce your monthly payments and save thousands over the life of the loan.

    See today's rates

    $5,427/mo

    Est. payment

    Explore your selling options

    Work with a Zillow partner agent

    Leverage their expertise and Zillow's premium Showcase listings to get your home seen by more buyers.

    Get started

    List with your own agent

    Get your home in front of millions of buyers by listing it on Zillow.

    Learn how to do it

    Sell it yourself

    Take full control of how buyers see your home on Zillow by listing For Sale by Owner (FSBO).

    List your home

    What's special

    Stone accent wallRaise animalsMultiple outbuildingsCustom vanitiesOriginal craftsmanshipOpen fieldsPlant crops
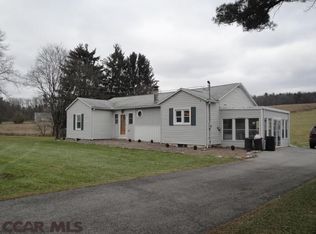
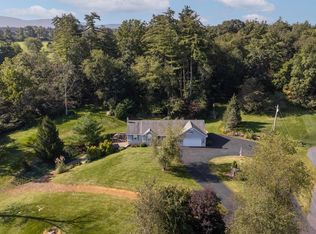
    Step back in time and experience the charm of this beautifully preserved 1860s hand-laid limestone farmhouse nestled on 27 acres in Bellefonte. This rare property offers a unique opportunity to own a working piece of Central Pennsylvania history, complete with open fields, multiple outbuildings, and endless potential for hobby farming or agricultural use. Inside the farmhouse, you'll find four spacious bedrooms and two and a half baths, blending original craftsmanship with tasteful updates. The first-floor primary suite includes a private ensuite featuring a walk-in tile shower and clawfoot tub. Original wide plank wood floors, exposed beams, and a stone accent wall create a warm, inviting atmosphere throughout. The kitchen features handcrafted cherry cabinets, a large center island, and flows easily to a dining area perfect for gatherings.Every corner of the home tells a story, from the cozy sitting rooms to the custom vanities that add charm to the bathrooms. Upstairs, three bedrooms and a second living area offer generous space and serene views of the surrounding countryside. The land itself is truly the star of the show. With a mix of cleared acreage and mature trees, there’s room to raise animals, plant crops, or simply enjoy the peace and privacy of rural living. Outbuildings include a 40x65 pole barn with 30 amp electrical service and a 36x170 barn featuring a 28x40 workshop with wood heat, wall unit A/C, and a dust collection system. The barn also includes a two-car garage, 200 amp electric service, and a 12x12 dog kennel with outdoor run. Topping it all off, the home features owned solar panels for added energy efficiency, helping reduce your carbon footprint while saving on utility costs. This is a rare opportunity to own a sustainable, scenic property rich in history and full of potential. *The corner of the field by the road is in the flood zone, but house and outbuildings are not. This property does not require flood insurance.

    Zillow last checked:

    Listing updated:

    Listed by:

    Chris Bickford 814-308-3877,

    Keller Williams Advantage Realty,

    Listing Team: Chris Bickford + Kylie Clouse Group

    Bought with:

    Eric Hurvitz, RS303749

    RE/MAX Centre Realty

    Source: Bright MLS,MLS#: PACE2515426MLS Logo

    Facts & features

    Interior

    Bedrooms & bathrooms
    • Bedrooms: 3
    • Bathrooms: 3
    • Full bathrooms: 2
    • 1/2 bathrooms: 1
    • Main level bathrooms: 2
    Rooms
    • Room types: Living Room, Dining Room, Primary Bedroom, Bedroom 2, Bedroom 3, Kitchen, Den, Foyer, Bedroom 1, Laundry, Primary Bathroom, Full Bath
    Primary bedroom
    • Level: Main
    • Area: 225 Square Feet
    • Dimensions: 15 x 15
    Bedroom 1
    • Level: Upper
    • Area: 130 Square Feet
    • Dimensions: 10 x 13
    Bedroom 2
    • Level: Upper
    • Area: 130 Square Feet
    • Dimensions: 10 x 13
    Bedroom 3
    • Level: Upper
    • Area: 180 Square Feet
    • Dimensions: 10 x 18
    Primary bathroom
    • Level: Main
    • Area: 120 Square Feet
    • Dimensions: 8 x 15
    Den
    • Level: Upper
    • Area: 324 Square Feet
    • Dimensions: 18 x 18
    Dining room
    • Level: Main
    • Area: 324 Square Feet
    • Dimensions: 18 x 18
    Foyer
    • Level: Main
    • Area: 90 Square Feet
    • Dimensions: 9 x 10
    Other
    • Level: Upper
    Kitchen
    • Level: Main
    • Area: 270 Square Feet
    • Dimensions: 15 x 18
    Laundry
    • Level: Main
    • Area: 42 Square Feet
    • Dimensions: 6 x 7
    Living room
    • Level: Main
    • Area: 120 Square Feet
    • Dimensions: 15 x 8
    Heating
    • Forced Air, Heat Pump, Wood Stove, Electric, Geothermal, Wood
    Cooling
    • Central Air, Electric
    Appliances
    • Included: Electric Water Heater
    • Laundry: Laundry Room
    Features
    • Basement: Unfinished
    • Has fireplace: No
    Interior area
    • Total structure area: 3,534
    • Total interior livable area: 2,820 sqft
    • Finished area above ground: 2,820
    • Finished area below ground: 0

    Property

    Parking
    • Parking features: Driveway
    • Has uncovered spaces: Yes
    Accessibility
    • Accessibility features: None
    Features
    • Levels: Two
    • Stories: 2
    • Pool features: None
    Lot
    • Size: 27.26 Acres
    Details
    • Additional structures: Above Grade, Below Grade
    • Parcel number: 14005,003H,0000
    • Zoning: AGRICULTURAL
    • Special conditions: Standard

    Construction

    Type & style
    • Home type: SingleFamily
    • Architectural style: Traditional,Farmhouse/National Folk
    • Property subtype: Single Family Residence
    Materials
    • Stone, Cement Siding
    • Foundation: Stone, Concrete Perimeter
    Condition
    • New construction: No
    • Year built: 1860

    Utilities & green energy

    • Sewer: On Site Septic
    • Water: Public
    Green energy
    • Energy generation: PV Solar Array(s) Owned

    Community & HOA

    Community
    • Subdivision: None Available
    HOA
    • Has HOA: No
    Location
    • Region: Bellefonte
    • Municipality: WALKER TWP

    Financial & listing details

    • Price per square foot: $310/sqft
    • Tax assessed value: $49,855
    • Annual tax amount: $3,167
    • Date on market: 7/2/2025
    • Listing agreement: Exclusive Right To Sell
    • Inclusions: Range, Kitchen Refrigerator, Wood Stove In House & Workshop, Water Softener, And Solar Panels.
    • Exclusions: Washer, Dryer, Ev Charger In Barn, 3 Deep Freezers, Refrigerators In Barn, Walnut Tree Marked On The Property.
    • Ownership: Fee Simple

    Price history

    DateEventPrice
    12/19/2025Sold$875,000-2.2%$310/sqft
    Source: Bright MLS #PACE2515426 Report a problem
    11/22/2025Pending sale$895,000$317/sqft
    Source: Bright MLS #PACE2515426 Report a problem
    9/18/2025Contingent$895,000$317/sqft
    Source: Bright MLS #PACE2515426 Report a problem
    7/2/2025Listed for sale$895,000$317/sqft
    Source: Bright MLS #PACE2515426 Report a problem

    Public tax history

    YearProperty taxesTax assessment
    2024$4,590 +3%$72,245
    2023$4,457 +3.5%$72,245
    2022$4,308 +0.4%$72,245 -27.5%
    2021$4,291 +65.7%$99,710 +38%
    2020$2,589 +0.1%$72,245
    2019$2,587 +23.6%$72,245
    2018$2,093 $72,245
    2017-- $72,245 +44.9%
    2016-- $49,855
    2015-- $49,855 +74.7%
    2014-- $28,535 -43.2%
    2013-- $50,200
    2012-- $50,200 -30.8%
    2011-- $72,590 +42.5%
    2010-- $50,925 +78.5%
    2009-- $28,535 -23%
    2006-- $37,050 +29.8%
    2005-- $28,535
    2004-- $28,535 +1.7%
    2003-- $28,070 +1%
    2002-- $27,805
    Find assessor info on the county website

    Neighborhood: Zion

    Nearby schools

    GreatSchools rating
    Schools provided by the listing agent
    • District: Bellefonte Area

    Source: Bright MLS. This data may not be complete. We recommend contacting the local school district to confirm school assignments for this home.

    Get pre-qualified for a loan
    At Zillow Home Loans, we can pre-qualify you in as little as 5 minutes with no impact to your credit score.

    An equal housing lender. NMLS #10287.