Located on Angler’s Drive in one of Steamboat’s most coveted neighborhoods, 855 Fox Lane presents a remarkable union of nature and modern living. Positioned beside a community pond, the five bed, five-and-a-half bath residence spans 7,616 SF and is enveloped by mature cottonwood, pine, and aspen trees. Rebuilt and redesigned in 2022 by preeminent Steamboat firm, Gerber-Berend, the home features chic, high quality, natural materials that emphasize the connection to outdoor spaces. The main level encompasses a great room with two-story stone fireplace, kitchen, and living room. SubZero and Wolf appliances grace the kitchen, which includes a large pantry, small appliance garage, and custom-made walnut breakfast bar. The living room includes an inviting wood-burning fireplace and wet bar. Sitting beside the living room is a wood-paneled, screened porch that is surrounded by trees for a cool respite on a warm day. Two junior suites are found on the main level. The interior flows seamlessly to 1,600 SF of deck space, on to the expansive lawn, which slopes gently to the pond. The covered deck is the crown jewel of the home with a hot tub, firepit, dining area, and outdoor television. In the summer, the pond is the hub of fun and plays host to kayaks and paddleboards. The second level houses the primary suite and home office, and the bedroom is air conditioned for comfort and has views of the Steamboat Ski Area. An array of amenities can be found throughout the home’s three levels. A family room, home gym, and two additional bedrooms are on the lower level. The epic three-car-garage boasts a 12 foot tall garage door to accommodate a camper van and designated space for skis and a fleet of bicycles. A 384 SF storage loft ensures there is room for all the gear required to embrace Steamboat’s outdoor lifestyle. Immaculate and supremely inviting, 855 Fox Lane is a tranquil oasis less than two miles away from the Steamboat Ski Area and across the street from Rita Valentine Park.
Sold for $9,390,000
Zillow last checked:
Listing updated:
Bought with:
Allison Montgomery, FA100081682
The Steamboat Group
Jon Wade, ER40046594
The Steamboat Group
Source: Altitude Realtors,MLS#: S1051447 Originating MLS: Steamboat Springs Board of Realtors
Price history
| Date | Event | Price |
|---|---|---|
| 11/13/2026 | Listing removed | $11,950,000$1,569/sqft |
Source:  Altitude Realtors #S1068815 Report a problem | ||
| 5/14/2026 | Listed for sale | $11,950,000-4.4%$1,569/sqft |
Source: Altitude Realtors #S1068815 Report a problem | ||
| 4/7/2026 | Listing removed | $12,500,000$1,641/sqft |
Source: Altitude Realtors #S1064382 Report a problem | ||
| 12/3/2025 | Listed for sale | $12,500,000+33.1%$1,641/sqft |
Source: Altitude Realtors #S1064382 Report a problem | ||
| 9/16/2024 | Sold | $9,390,000-2.5%$1,233/sqft |
Source: Altitude Realtors #S1051447 Report a problem | ||
| 8/5/2024 | Pending sale | $9,635,000$1,265/sqft |
Source: Altitude Realtors #S1051447 Report a problem | ||
| 7/12/2024 | Listed for sale | $9,635,000+229.4%$1,265/sqft |
Source: Altitude Realtors #S1051447 Report a problem | ||
| 3/22/2021 | Sold | $2,925,000-0.8%$384/sqft |
Source: Altitude Realtors #SS4025730 Report a problem | ||
| 11/10/2020 | Listing removed | $2,950,000$387/sqft |
Source: COLORADO GROUP REALTY #4025730 Report a problem | ||
| 8/5/2020 | Listed for sale | $2,950,000+40.5%$387/sqft |
Source: COLORADO GROUP REALTY #4025730 Report a problem | ||
| 5/24/2017 | Sold | $2,100,000-12.1%$276/sqft |
Source: Altitude Realtors #SSS160379 Report a problem | ||
| 2/27/2017 | Pending sale | $2,390,000$314/sqft |
Source: Steamboat Sotheby's International Realty #160379 Report a problem | ||
| 2/21/2017 | Listed for sale | $2,390,000$314/sqft |
Source: Steamboat Sotheby's International Realty #160379 Report a problem | ||
| 2/13/2017 | Pending sale | $2,390,000$314/sqft |
Source: Steamboat Sotheby's International Realty #160379 Report a problem | ||
| 8/23/2016 | Price change | $2,390,000-4%$314/sqft |
Source: Steamboat Sotheby's International Realty #160379 Report a problem | ||
| 7/20/2016 | Listed for sale | $2,490,000-7.4%$327/sqft |
Source: Steamboat Sotheby's International Realty #160379 Report a problem | ||
| 1/22/2016 | Listed for sale | $2,690,000-8.8%$353/sqft |
Source: Steamboat Sotheby's International Realty #140426 Report a problem | ||
| 3/14/2015 | Listed for sale | $2,950,000+9.3%$387/sqft |
Source: Visual Tour #140426 Report a problem | ||
| 12/8/2014 | Listing removed | $2,700,000$355/sqft |
Source: Steamboat Sotheby's International Realty #139935 Report a problem | ||
| 10/21/2014 | Listed for sale | $2,700,000-9.8%$355/sqft |
Source: Steamboat Sotheby's International Realty #135795 Report a problem | ||
| 4/8/2014 | Listed for sale | $2,995,000$393/sqft |
Source: Steamboat Sotheby's International Realty #135795 Report a problem | ||
Nearby homes
- $6,190,8003 bd4 ba5.3k sqft845 Fox Ln, Steamboat Springs, CO 80487Off Market
- $6,748,9005 bd5 ba5.8k sqft865 Fox Ln, Steamboat Springs, CO 80487Off Market
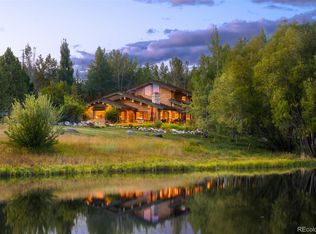
- $7,686,3006 bd5 ba6.3k sqft852 Fox Ln, Steamboat Springs, CO 80487Off Market
- $4,066,8004 bd4 ba3.4k sqft840 Fox Ln, Steamboat Springs, CO 80487Off Market
