Skip main navigation
Sold for $480,000
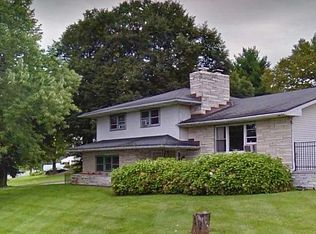
Street View
  • $480,000

    855 Gates St, Easton, PA 18040

    3beds
    2,146sqft
    Single Family Residence
    Built in 1995
    0.29 Acres Lot
    $541,400 Zestimate®
    $224/sqft
    $2,857 Estimated rent

    Home value

    $541,400

    $514,000 - $568,000

    $2,857/mo

    Zestimate® history
    Loading
    Loading...

    Owner options

    List your home for rent

    $2,857/mo

    Rent Zestimate®

    Find your next renter with Zillow Rental Manager. Plus, with online applications, you can quickly screen prospective tenants – for free.

    Learn more

    $2,857/mo

    Rent Zestimate®

    Refinance and save

    $3,128/mo

    Est. payment

    Refinancing to a lower rate could help reduce your monthly payments and save thousands over the life of the loan.

    See today's rates

    $3,128/mo

    Est. payment

    Explore your selling options

    Work with a Zillow partner agent

    Leverage their expertise and Zillow's premium Showcase listings to get your home seen by more buyers.

    Get started

    List with your own agent

    Get your home in front of millions of buyers by listing it on Zillow.

    Learn how to do it

    Sell it yourself

    Take full control of how buyers see your home on Zillow by listing For Sale by Owner (FSBO).

    List your home

    What's special

    Welcome to 855 Gates St, a stunning home located in the highly desirable Sullivans March subdivision in Forks Township. This 3-bedroom, 2.5 bathroom gem boasts an open two-story foyer, providing a grand entrance. The main level features a spacious office and a versatile dining room currently used as a playroom. The large, open kitchen is a chef's dream with ample counter and cabinet space, granite countertops, a breakfast bar, and an eat-in area. The kitchen flows seamlessly into the expansive living room, complete with a cozy wood fireplace. A convenient half bath completes the first level. Upstairs, you'll find a generous landing area and a second-floor laundry room. The three large bedrooms include a luxurious master suite with a double vanity, soaking tub, and a huge walk-in closet. Recent upgrades include new paint, new appliances, and a new HVAC system installed in 2021. The meticulously maintained exterior features crisp edging and a new privacy fence that surrounds the entire backyard. Enjoy outdoor gatherings on the large wooden deck, perfect for entertaining. Additional highlights include a 2-car garage and a basement with abundant storage space. Whether you're a commuter or seeking the quintessential Valley lifestyle, this home is move-in ready and perfect for all walks of life. Don't miss out on this exceptional property!

    Zillow last checked:

    Listing updated:

    Listed by:

    Cliff M. Lewis 610-465-5600,

    Coldwell Banker Hearthside,

    Devin P. Zydyk 610-248-3325,

    Coldwell Banker Hearthside

    Bought with:

    Larry W. Ginsburg, RM035036A

    BHHS Regency Real Estate

    Source: GLVR,MLS#: 741142MLS LogoOriginating MLS: Lehigh Valley MLS

    Facts & features

    Interior

    Bedrooms & bathrooms
    • Bedrooms: 3
    • Bathrooms: 3
    • Full bathrooms: 2
    • 1/2 bathrooms: 1
    Heating
    • Forced Air, Gas
    Cooling
    • Central Air, Ceiling Fan(s)
    Appliances
    • Included: Dryer, Dishwasher, Electric Oven, Electric Range, Gas Water Heater, Microwave, Refrigerator, Washer
    • Laundry: Washer Hookup, Dryer Hookup, Upper Level
    Features
    • Dining Area, Separate/Formal Dining Room, Eat-in Kitchen, Family Room Main Level, Walk-In Closet(s)
    • Flooring: Carpet, Hardwood, Tile, Vinyl
    • Basement: Full
    • Has fireplace: Yes
    • Fireplace features: Family Room, Wood Burning
    Interior area
    • Total interior livable area: 2,146 sqft
    • Finished area above ground: 2,146
    • Finished area below ground: 0

    Property

    Parking
    • Total spaces: 2
    • Parking features: Attached, Garage
    • Attached garage spaces: 2
    Features
    • Stories: 2
    • Patio & porch: Covered, Deck, Porch
    • Exterior features: Deck, Fence, Porch
    • Fencing: Yard Fenced
    Lot
    • Size: 0.29 Acres
    • Features: Corner Lot, Flat
    Details
    • Parcel number: K9NW3 3 12 0311
    • Zoning: R-12-Medium Density Resid
    • Special conditions: None

    Construction

    Type & style
    • Home type: SingleFamily
    • Architectural style: Colonial
    • Property subtype: Single Family Residence
    Materials
    • Brick, Vinyl Siding
    • Roof: Asphalt,Fiberglass
    Condition
    • Unknown
    • Year built: 1995

    Utilities & green energy

    • Sewer: Public Sewer
    • Water: Public
    • Utilities for property: Cable Available

    Community & neighborhood

    Security
    • Security features: Smoke Detector(s)
    Community
    • Community features: Curbs, Sidewalks
    Location
    • Region: Easton
    • Subdivision: Sullivans March

    Other

    Other facts
    • Listing terms: Cash,Conventional,FHA,VA Loan
    • Ownership type: Fee Simple
    • Road surface type: Paved

    Price history

    DateEventPrice
    8/26/2024Sold$480,000+6.7%$224/sqft
    Source: GLVR #741142 Report a problem
    7/25/2024Pending sale$449,900$210/sqft
    Source: GLVR #741142 Report a problem
    7/15/2024Listed for sale$449,900+57.9%$210/sqft
    Source: GLVR #741142 Report a problem
    2/1/2020Sold$285,000$133/sqft
    Source: Agent Provided Report a problem
    2/1/2019Sold$285,000+1.8%$133/sqft
    Source: GLVR #597275 Report a problem
    12/11/2018Listed for sale$279,900-1.6%$130/sqft
    Source: Northampton County Regional Realty LLC #597275 Report a problem
    12/22/2017Listing removed$284,500$133/sqft
    Source: BHHS Fox & Roach - Bethlehem #558455 Report a problem
    11/3/2017Price change$284,500-1.9%$133/sqft
    Source: BHHS Fox & Roach - Bethlehem #558455 Report a problem
    9/21/2017Listed for sale$289,900+6.8%$135/sqft
    Source: BHHS Fox & Roach - Bethlehem #558455 Report a problem
    7/18/2016Sold$271,500-1.2%$127/sqft
    Source: GLVR #518815 Report a problem
    4/29/2016Listed for sale$274,900$128/sqft
    Source: RE/MAX Real Estate #518815 Report a problem

    Public tax history

    YearProperty taxesTax assessment
    2025$7,551 +1.7%$84,700
    2024$7,421 +1.5%$84,700
    2023$7,309 $84,700
    2022$7,309 +631.3%$84,700
    2021$999 $84,700
    2020$999 $84,700
    2018$999 $84,700
    2017-- $84,700
    2016-- $84,700
    2015-- $84,700
    2014-- $84,700
    2013-- $84,700
    2012-- $84,700
    2011-- $84,700
    2010-- $84,700
    2004-- $84,700
    2003-- $84,700
    2002-- $84,700
    2000-- $84,700

    Find assessor info on the county website

    Neighborhood: 18040

    Nearby schools

    GreatSchools rating
    Schools provided by the listing agent
    • Elementary: Shawnee Elementary School
    • Middle: Easton Area Middle School
    • High: Easton Area High School
    • District: Easton

    Source: GLVR. This data may not be complete. We recommend contacting the local school district to confirm school assignments for this home.

    Get a cash offer in 3 minutes
    Find out how much your home could sell for in as little as 3 minutes with a no-obligation cash offer.
    Estimated market value
    $541,400
    Get a cash offer in 3 minutes
    Find out how much your home could sell for in as little as 3 minutes with a no-obligation cash offer.
    Estimated market value
    $541,400