Welcome to 855 Geiger Road, a custom-built modern farmhouse nestled on 3.93 private acres on a desirable corner lot in Jefferson. This exceptional 5-bedroom, 4-bath home combines luxury finishes, timeless design, and outstanding indoor and outdoor living. Step inside to an open-concept floor plan filled with natural light, featuring 8-foot doors, spacious living areas, and a stunning chef's kitchen with granite countertops, a massive center island, gas range, and custom accents crafted from 100-year-old reclaimed wood, including the floating shelves, fireplace mantel, and designer light fixture. The oversized owner's suite offers a true retreat with a spa-inspired bathroom featuring a large soaking tub, an expansive custom tile and glass shower, and quality finishes throughout. Every bathroom showcases beautiful custom tile work. Outside, your private backyard oasis awaits with a sparkling saltwater in-ground pool, custom outdoor shower, and a separate poolside suite complete with a full bath. With direct access to the pool, this versatile space is perfect for an in-law suite, guest quarters, game room, home office, or pool house. Situated on nearly four acres, this one-of-a-kind property offers the perfect balance of privacy and convenience while providing plenty of room to entertain, relax, and enjoy the outdoors. If you've been searching for a custom home with character, modern amenities, and resort-style outdoor living, 855 Geiger Road is a must-see.
Active under contract
Price cut: $80.9K (7/13)
$899,000
855 Geiger Rd, Jefferson, GA 30549
5beds
3,830sqft
:
Get pre-qualified$5,694/mo
Single Family Residence
Built in 2019
3.93 Acres Lot
$870,800 Zestimate®
$235/sqft
$-- HOA
What's special
Fireplace mantelDesirable corner lotMassive center islandPrivate backyard oasisQuality finishes throughoutSparkling saltwater in-ground poolDesigner light fixture
- 17 days |
- 1,732 |
- 101 |
Likely to sell faster than
Zillow last checked:
Listing updated:
Listed by:
Josh Burkhalter 706-424-2930,
Coldwell Banker Upchurch Realty
Source: GAMLS,MLS#: 10804439
Facts & features
Interior
Bedrooms & bathrooms
- Bedrooms: 5
- Bathrooms: 4
- Full bathrooms: 4
- Main level bathrooms: 3
- Main level bedrooms: 2
Rooms
- Room types: Game Room, Other
Kitchen
- Features: Breakfast Area, Kitchen Island, Solid Surface Counters, Walk-in Pantry
Heating
- Central, Electric
Cooling
- Central Air, Electric
Appliances
- Included: Dishwasher, Microwave, Oven/Range (Combo), Tankless Water Heater
- Laundry: In Hall
Features
- Master On Main Level, Other, Separate Shower
- Flooring: Hardwood, Tile
- Basement: None
- Number of fireplaces: 1
- Fireplace features: Living Room
Interior area
- Total structure area: 3,830
- Total interior livable area: 3,830 sqft
- Finished area above ground: 3,830
- Finished area below ground: 0
Property
Parking
- Total spaces: 2
- Parking features: Attached, Garage, Garage Door Opener, Parking Pad, RV/Boat Parking
- Has attached garage: Yes
- Has uncovered spaces: Yes
Features
- Levels: Two
- Stories: 2
- Patio & porch: Patio, Porch
- Has private pool: Yes
- Pool features: In Ground, Salt Water
Lot
- Size: 3.93 Acres
- Features: Open Lot
Details
- Additional structures: Other
- Parcel number: 084 002N
Construction
Type & style
- Home type: SingleFamily
- Architectural style: Country/Rustic
- Property subtype: Single Family Residence
Materials
- Concrete, Other
- Foundation: Slab
- Roof: Composition,Metal
Condition
- Resale
- New construction: No
- Year built: 2019
Utilities & green energy
- Sewer: Septic Tank
- Water: Public
- Utilities for property: Underground Utilities
Community & HOA
Community
- Features: None
- Subdivision: None
HOA
- Has HOA: No
- Services included: None
Location
- Region: Jefferson
Financial & listing details
- Price per square foot: $235/sqft
- Tax assessed value: $726,300
- Annual tax amount: $7,482
- Date on market: 7/13/2026
- Cumulative days on market: 17 days
- Listing agreement: Exclusive Right To Sell
- Listing terms: Cash,Conventional
Estimated market value
$870,800
$827,000 - $914,000
$4,469/mo
Price history
| Date | Event | Price |
|---|---|---|
| 7/28/2026 | Contingent | $899,000$235/sqft |
Source:  Hive MLS #CL360148 Report a problem Hive MLS #CL360148 Report a problem | ||
| 7/13/2026 | Price change | $899,000-8.3%$235/sqft |
Source: Hive MLS #CL360148 Report a problem | ||
| 3/2/2026 | Price change | $979,900-2%$256/sqft |
Source:  GAMLS #10625422 Report a problem GAMLS #10625422 Report a problem | ||
| 10/15/2025 | Listed for sale | $999,999$261/sqft |
Source:  Hive MLS #CL341701 Report a problem Hive MLS #CL341701 Report a problem | ||
Public tax history
| Year | Property taxes | Tax assessment |
|---|---|---|
| 2025 | $7,534 +0.7% | $290,520 |
| 2024 | $7,482 +9.9% | $290,520 +14.4% |
| 2023 | $6,806 +36% | $253,960 +33% |
| 2022 | $5,004 +2.4% | $191,000 +2.8% |
| 2021 | $4,885 +21.9% | $185,800 +30.6% |
| 2020 | $4,009 +4570.5% | $142,280 +438.9% |
| 2019 | $86 | $26,400 |
Find assessor info on the county website
Monthly payment
Est. payment
Payment breakdown
Explore the cost of this home by adjusting the details. Changes won't be saved.Climate risks
Neighborhood: 30549
Nearby schools
GreatSchools rating
- 8/10Gum Springs Elementary SchoolGrades: PK-5Distance: 4 mi
- 7/10West Jackson Middle SchoolGrades: 6-8Distance: 4.1 mi
- 5/10Jackson County High SchoolGrades: 9-12Distance: 4.7 mi
Schools provided by the listing agent
- Elementary: Gum Springs
- Middle: East Jackson
- High: East Jackson
Source: GAMLS. This data may not be complete. We recommend contacting the local school district to confirm school assignments for this home.
- $18,200-- bd2 ba1.8k sqft1256 W H Hayes Rd, Jefferson, GA 30549Off Market
- $17,204-- bd2 ba1.8k sqft1256 Wh Hayes Rd, Jefferson, GA 30549Off Market
- $653,100-- bd2 ba1.9k sqft763 Geiger Rd, Jefferson, GA 30549Off Market
- $837,100-- bd4 ba2.3k sqft1202 W H Hayes Rd, Jefferson, GA 30549Off Market
- $726,800-- bd3 ba2.8k sqft1014 Geiger Rd, Winder, GA 30680Off Market
- $--8 Acres0 Geiger Rd, Winder, GA 30680Off Market
- $--13 Acres729 Geiger Rd LOT 0, Jefferson, GA 30549Off Market
- $1,182,10013 Acres729 Geiger Rd, Jefferson, GA 30549Off Market
A local agent can set up tours, give advice and negotiate with sellers.
A local lender can help you make sure your offer is ready when you are.
Similar homes
- $950,0004 bd5 ba4.9k sqft5350 Old Pendergrass Rd, Jefferson, GA 30549Active

 MLS ID #10805950, Fidie Ramli, ERA Foster & Bond. GAMLS
 - $900,0006 bd7 ba5.6k sqft124 Waterford Ct, Jefferson, GA 30549Active
 MLS ID #10801796, Tracy Cousineau Advisors, Tracy Cousineau Real Estate. GAMLS
 - $899,9005 bd5 ba5.1k sqft2046 Mill Pond Ct, Jefferson, GA 30549Active
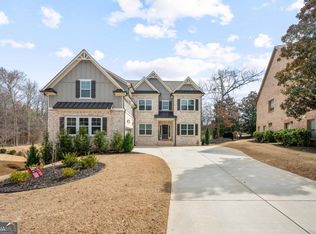 MLS ID #10794341, Stefen Ash, Keller Williams Realty Atl. Partners. GAMLS
 - $750,0005 bd4 ba3.6k sqft250 Bryce Ave, Jefferson, GA 30549Active
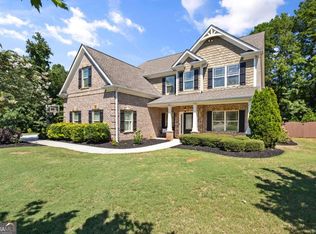 MLS ID #10708556, Dominai Reeves, Keller Williams Realty Atl. Partners. GAMLS
 - $775,0004 bd4 ba2.7k sqft5304 S Apple Valley Rd, Jefferson, GA 30549ActiveMLS ID #10806856, Ashley Nalley, Keller Williams Greater Athens. GAMLS
- $879,9005 bd4 ba5.5k sqft624 Skyland Dr, Hoschton, GA 30548ActiveMLS ID #10641812, David Nichols, Keller Williams Realty Atl. Partners. GAMLS
- $849,9004 bd5 ba5.2k sqft617 Skyland Dr, Hoschton, GA 30548ActiveMLS ID #10700969, David Nichols, Keller Williams Realty Atl. Partners. GAMLS
- $785,0005 bd5 ba3.6k sqft3908 Meadowland Dr, Jefferson, GA 30549ActiveMLS ID #10713618, Miranda Gill, Virtual Properties Realty.com. GAMLS
- $824,7005 bd4 ba3.3k sqft727 Old Collins Rd, Hoschton, GA 30548ActiveMLS ID #10756178, Miranda Gill, Virtual Properties Realty.com. GAMLS
- $624,9004 bd4 ba2.9k sqft5876 Woodland Park Ct, Jefferson, GA 30549ActiveMLS ID #10739923, Simply Stephens Real Estate, Keller Williams Realty Atl. Partners. GAMLS
- $995,0005 bd5 ba3.6k sqft3362 Highland Park Way, Statham, GA 30666ActiveMLS ID #10799379, Luis Rodriguez, Keller Williams Lanier Partners. GAMLS
- $579,0005 bd5 ba4.1k sqft200 Merganser Dr, Jefferson, GA 30549ActiveMLS ID #10700787, Josh Chandler, Athens Real Estate Group. GAMLS
- $995,5004 bd4 ba3k sqft1033 McLeod Estates Dr, Monroe, GA 30655ActiveMLS ID #10801458, Holly Purcell, Ansley RE|Christie's Int'l RE. GAMLS
- $919,0006 bd6 ba4.4k sqft4607 Cardinal Ridge Way, Flowery Branch, GA 30542ActiveMLS ID #10780959, William Carlisle, eXp Realty. GAMLS
- $899,0004 bd3 ba3.1k sqft306 Horseshoe Bnd, Statham, GA 30666ActiveMLS ID #10763281, Vic Mixon, Five Market Realty LLC. GAMLS
- $749,0005 bd4 ba3.2k sqft4455 Brookhaven Dr, Watkinsville, GA 30677ActiveMLS ID #10811225, Dean Weaver, Keller Williams Greater Athens. GAMLS
- $975,0004 bd4 ba2.8k sqft100 Duncan Springs Rd, Athens, GA 30606ActiveMLS ID #10807037, Julie A Moon, Corcoran Classic Living. GAMLS
- $885,0004 bd3 ba3.6k sqft530 Westview Dr, Athens, GA 30606ActiveMLS ID #10791453, Julie A Moon, Corcoran Classic Living. GAMLS
- $765,0005 bd4 ba3.4k sqft1884 Granite Hill Ct, Hoschton, GA 30548ActiveMLS ID #10762698, Jana Waycaster, BHHS Georgia Properties. GAMLS
- $895,0005 bd4 ba3k sqft335 Duncan Springs Rd, Athens, GA 30606ActiveMLS ID #10792263, Holly Purcell, Ansley RE|Christie's Int'l RE. GAMLS
