Skip main navigation
Pending
  • $615,000

    855 Grand Ridge Dr NE, Byron, MN 55920

    5beds
    3,168sqft
    : 
    $3,962/mo
    Get pre-qualified
    Single Family
    Built in 2018
    0.33 Acres Lot
    $608,900 Zestimate®
    $194/sqft
    $-- HOA

    What's special

    Invisible fenceCenter islandTiled floorsSpacious primary suiteCozy gas fireplaceSprinkler systemStainless steel appliances
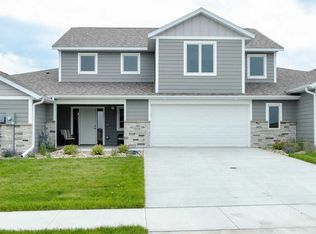
    Beautiful walkout rambler offering 5 bedrooms and 4 bathrooms with an open floor plan designed for comfortable living and entertaining. The kitchen features hardwood floors, granite countertops, a center island, and stainless steel appliances. The main level includes three bedrooms, highlighted by a spacious primary suite with a walk-in closet, double vanity with granite countertops, tiled floors, and a tiled shower. You'll also appreciate the convenience of main-level laundry. The finished lower level offers a large family room with a cozy gas fireplace and walkout access to the patio. Enjoy outdoor living on the maintenance-free deck overlooking the backyard. Additional highlights include a heated 3-car garage, sprinkler system, invisible fence, trim lighting, and the peace of mind of a pre-inspected home.
    42 days
    |
    274
    |
    8
    |

    Zillow last checked:

    Listing updated:

    Listed by:

    Tracy Petersohn 507-254-2602,

    Tracy Sells LLC

    Source: NorthstarMLS as distributed by MLS GRID,MLS#: 7101840MLS Logo

      Facts & features

      Interior

      Bedrooms & bathrooms
      • Bedrooms: 5
      • Bathrooms: 4
      • Full bathrooms: 1
      • 3/4 bathrooms: 2
      • 1/2 bathrooms: 1
      Bedroom
      • Level: Main
      • Area: 210 Square Feet
      • Dimensions: 15'0 x 14'0
      Bedroom 2
      • Level: Main
      • Area: 120.66 Square Feet
      • Dimensions: 11'7 x 10'5
      Bedroom 3
      • Level: Main
      • Area: 116.42 Square Feet
      • Dimensions: 11'0 x 10'7
      Bedroom 4
      • Level: Lower
      • Area: 237.67 Square Feet
      • Dimensions: 15'5 x 15'5
      Bedroom 5
      • Level: Lower
      • Area: 212.75 Square Feet
      • Dimensions: 17'3 x 12'4
      Bathroom
      • Level: Main
      Bathroom
      • Level: Main
      Bathroom
      • Level: Main
      Bathroom
      • Level: Lower
      Dining room
      • Level: Main
      • Area: 117 Square Feet
      • Dimensions: 13'0 x 9'0
      Family room
      • Level: Lower
      • Area: 642.56 Square Feet
      • Dimensions: 37'3 x 17'3
      Foyer
      • Level: Main
      • Area: 68.25 Square Feet
      • Dimensions: 9'0 x 7'7
      Kitchen
      • Level: Main
      • Area: 182 Square Feet
      • Dimensions: 14'0 x 13'0
      Laundry
      • Level: Main
      • Area: 53.08 Square Feet
      • Dimensions: 7'7 x 7'0
      Living room
      • Level: Main
      • Area: 274.67 Square Feet
      • Dimensions: 17'2 x 16'0
      Mud room
      • Level: Main
      • Area: 54.35 Square Feet
      • Dimensions: 7'7 x 7'2
      Heating
      • Forced Air
      Cooling
      • Central Air
      Appliances
      • Included: Dishwasher, Dryer, Microwave, Range, Refrigerator, Stainless Steel Appliance(s), Washer, Water Softener Owned
      • Laundry: Main Level
      Features
      • Basement: Finished,Full,Walk-Out Access
      • Number of fireplaces: 1
      • Fireplace features: Gas
      Interior area
      • Total structure area: 3,422
      • Total interior livable area: 3,168 sqft
      • Finished area above ground: 1,731
      • Finished area below ground: 1,437

      Property

      Parking
      • Total spaces: 3
      • Parking features: Attached
      • Attached garage spaces: 3
      Accessibility
      • Accessibility features: None
      Features
      • Levels: One
      • Stories: 1
      • Patio & porch: Deck, Patio, Porch
      • Fencing: Invisible
      Lot
      • Size: 0.33 Acres
      Details
      • Foundation area: 1691
      • Parcel number: 752843082935
      • Zoning description: Residential-Single Family

      Construction

      Type & style
      • Home type: SingleFamily
      • Property subtype: Single Family
      Materials
      • Roof: Asphalt
      Condition
      • New construction: No
      • Year built: 2018

      Utilities & green energy

      • Gas: Natural Gas
      • Sewer: City Sewer/Connected
      • Water: City Water/Connected

      Community & HOA

      Community
      • Subdivision: Country Ridge View Estates
      HOA
      • Has HOA: No
      Location
      • Region: Byron

      Financial & listing details

      • Price per square foot: $194/sqft
      • Tax assessed value: $575,000
      • Annual tax amount: $8,962
      • Date on market: 6/30/2026
      • Cumulative days on market: 43 days

        Estimated market value

        $608,900

        $578,000 - $639,000

        $3,209/mo

        Price history

        DateEventPrice
        7/17/2026Pending sale$615,000$194/sqft
        Source: NorthstarMLS as distributed by MLS GRID #7101840 Report a problem
        6/30/2026Listed for sale$615,000+44.7%$194/sqft
        Source: NorthstarMLS as distributed by MLS GRID #7101840 Report a problem
        6/27/2019Sold$424,900$134/sqft
        Source: NorthstarMLS as distributed by MLS GRID #5034293 Report a problem
        5/31/2019Pending sale$424,900$134/sqft
        Source: We Sell U Save, LLC #5034293 Report a problem
        4/16/2019Price change$424,900-4.5%$134/sqft
        Source: We Sell U Save, LLC #5034293 Report a problem
        2/4/2019Price change$444,900+8.5%$140/sqft
        Source: We Sell U Save, LLC #5034293 Report a problem
        11/20/2018Listed for sale$409,900+486.4%$129/sqft
        Source: We Sell U Save #5034293 Report a problem
        6/22/2018Sold$69,900$22/sqft
        Source: Public Record Report a problem

        Public tax history

        YearProperty taxesTax assessment
        2025$8,962 +2.1%$575,000 +5.7%
        2024$8,778 $544,200 -0.1%
        2023-- $545,000 +3.2%
        2022$7,900 +12.4%$528,000 +22.6%
        2021$7,028 +7.9%$430,700 +5.6%
        2020$6,512 +895.7%$407,900 +1250.7%
        2019$654 $30,200 -32.9%
        2017$654 +1157.7%$45,000 +1306.3%
        2016$52 $3,200
        Find assessor info on the county website

        Monthly payment

        Est. payment

        Payment breakdown

        Explore the cost of this home by adjusting the details. Changes won't be saved.
        All calculations are estimates and provided by Zillow, Inc. for informational purposes only. Actual amounts may vary.
        HOA fees may include property taxes on listings classified as Co-Ops. Contact the listing agent and/or owner for fee details.
        See how much you could borrow to make a competitive offer.

        Climate risks

        Neighborhood: 55920

        Getting around

        17 / 100
        Car-Dependent
        47 / 100
        Somewhat Bikeable

        Nearby schools

        GreatSchools rating

        A local agent can set up tours, give advice and negotiate with sellers.

        Browse local experts

        Similar homes