Skip main navigation
Closed
  • $585,000

    855 Greenvine Trce, Roswell, GA 30076

    4beds
    2,705sqft
    Single Family Residence
    Built in 1977
    10,367 Square Feet Lot
    $611,700 Zestimate®
    $216/sqft
    $3,380 Estimated rent

    Home value

    $611,700

    $581,000 - $642,000

    $3,380/mo

    Zestimate® history
    Loading
    Loading...

    Owner options

    List your home for rent

    $3,380/mo

    Rent Zestimate®

    Find your next renter with Zillow Rental Manager. Plus, with online applications, you can quickly screen prospective tenants – for free.

    Learn more

    $3,380/mo

    Rent Zestimate®

    Refinance and save

    $4,477/mo

    Est. payment

    Refinancing to a lower rate could help reduce your monthly payments and save thousands over the life of the loan.

    See today's rates

    $4,477/mo

    Est. payment

    Explore your selling options

    Work with a Zillow partner agent

    Leverage their expertise and Zillow's premium Showcase listings to get your home seen by more buyers.

    Get started

    List with your own agent

    Get your home in front of millions of buyers by listing it on Zillow.

    Learn how to do it

    Sell it yourself

    Take full control of how buyers see your home on Zillow by listing For Sale by Owner (FSBO).

    List your home

    What's special

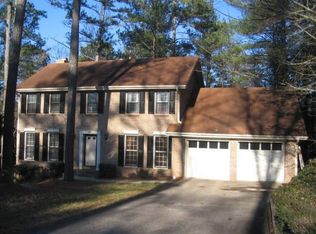
    This one is straight out of Pinterest! Situated in beautiful Martin's Landing, this Traditional style two-story is filled with stunning updates! As you enter the home, the foyer opens to a spacious living room, that could also act as a large office, and then leads into a beautifully styled dining room. The kitchen has stainless steel appliances, granite countertops, a breakfast bar, and an eat-in nook. Owners converted the nook into the perfect window seat to take in the wooded nature view. Plus, there is easy access to the laundry area and pantry! The kitchen opens into a family room with a cozy fireplace and built in bookshelves. Upstairs you will find the oversized owner's suite with a double closet and fireplace. The en-suite bath has been beautifully renovated to include a spacious tiled shower and extra wide vanity. Three supplementary bedrooms and a second updated full bath round out the upper level. The family room has French doors opening on to the deck and providing access to the wooded back yard. A lot of time and expense has gone into terracing, fencing, and landscaping the yard to maximize the space.. and the result is the perfect space for entertaining and play! The finished basement space can be accessed from both the back patio and garage. This bonus space could have multiple uses - man cave, guest room, home gym, game room, or office. Be sure to check out all the storage. The wooded lot has spectacular views, and the backyard is your own private forested oasis. This home was completely renovated in 2021 and almost everything is new top to bottom - water heaters, AC units, LVP flooring throughout, ductwork, piping, recess lighting and dimming switches, sinks, hardware, lighting fixtures, granite countertops. Recent updates include new oven and microwave, new metal fence, new retaining walls, new outdoor steps, master fireplace, light fixtures. The Martin's Landing HOA is an amazing value with amenities galore - four miles of walking trails around the 53-acre Martin Lake, 3 pools, 15 tennis and pickleball courts, playgrounds, and the River Lodge clubhouse on the Chattahoochee River. Easy access to GA 400, and is a short drive to Historic Downtown Roswell, Downtown Alpharetta, North Point Mall, Avalon, and the North Springs Marta Train Station.

    Zillow last checked:

    Listing updated:

    Listed by:

    Marci Chambers Smith 404-561-1842,

    Keller Williams Realty North Atlanta

    Bought with:

    Steven Ozer, 353145

    Coldwell Banker Realty

    Source: GAMLS,MLS#: 10279540MLS Logo

    Facts & features

    Interior

    Bedrooms & bathrooms
    • Bedrooms: 4
    • Bathrooms: 3
    • Full bathrooms: 2
    • 1/2 bathrooms: 1
    Rooms
    • Room types: Bonus Room, Family Room, Foyer
    Dining room
    • Features: Separate Room
    Kitchen
    • Features: Breakfast Area, Breakfast Bar, Pantry
    Heating
    • Central, Forced Air, Natural Gas
    Cooling
    • Ceiling Fan(s), Central Air
    Appliances
    • Included: Dishwasher, Disposal, Dryer, Gas Water Heater, Microwave, Oven/Range (Combo), Refrigerator, Washer
    • Laundry: In Kitchen
    Features
    • Bookcases, High Ceilings, Roommate Plan, Tile Bath, Walk-In Closet(s)
    • Flooring: Sustainable, Tile
    • Windows: Double Pane Windows, Window Treatments
    • Basement: Finished,Partial
    • Number of fireplaces: 2
    • Fireplace features: Family Room, Gas Starter, Master Bedroom, Other
    • Common walls with other units/homes: No Common Walls
    Interior area
    • Total structure area: 2,705
    • Total interior livable area: 2,705 sqft
    • Finished area above ground: 2,405
    • Finished area below ground: 300

    Property

    Parking
    • Total spaces: 2
    • Parking features: Attached, Basement, Garage
    • Has attached garage: Yes
    Features
    • Levels: Two
    • Stories: 2
    • Patio & porch: Patio
    • Fencing: Back Yard,Fenced
    • Body of water: None
    Lot
    • Size: 10,367 Square Feet
    • Features: Cul-De-Sac
    • Residential vegetation: Wooded
    Details
    • Parcel number: 12 242305820774

    Construction

    Type & style
    • Home type: SingleFamily
    • Architectural style: Brick Front,Traditional
    • Property subtype: Single Family Residence
    Materials
    • Wood Siding
    • Roof: Composition
    Condition
    • Resale
    • New construction: No
    • Year built: 1977

    Utilities & green energy

    • Sewer: Public Sewer
    • Water: Public
    • Utilities for property: Cable Available, Electricity Available, Natural Gas Available, Sewer Available, Water Available

    Community & HOA

    Community
    • Features: Lake, Playground, Pool, Swim Team, Tennis Court(s), Walk To Schools
    • Security: Smoke Detector(s)
    • Subdivision: Martins Landing
    HOA
    • Has HOA: Yes
    • Services included: Swimming, Tennis
    • HOA fee: $895 annually
    Location
    • Region: Roswell

    Financial & listing details

    • Price per square foot: $216/sqft
    • Tax assessed value: $518,500
    • Annual tax amount: $4,130
    • Date on market: 4/10/2024
    • Cumulative days on market: 13 days
    • Listing agreement: Exclusive Right To Sell
    • Electric utility on property: Yes

    Price history

    DateEventPrice
    5/17/2024Sold$585,000$216/sqft
    Source: GAMLS #10279540 Report a problem
    4/29/2024Pending sale$585,000$216/sqft
    Source: FMLS GA #7366819 Report a problem
    4/24/2024Contingent$585,000$216/sqft
    Source: GAMLS #10279540 Report a problem
    4/19/2024Price change$585,000-2.5%$216/sqft
    Source: FMLS GA #7366819 Report a problem
    4/11/2024Listed for sale$600,000+51.9%$222/sqft
    Source: FMLS GA #7366819 Report a problem
    4/9/2021Sold$395,000+4.2%$146/sqft
    Source: GAMLS #8944356 Report a problem
    3/23/2021Pending sale$379,000$140/sqft
    Source: GAMLS #8944356 Report a problem
    3/19/2021Listed for sale$379,000+49.8%$140/sqft
    Source: GAMLS #8944356 Report a problem
    9/12/2017Listing removed$1,925$1/sqft
    Source: Owner Report a problem
    9/4/2017Listed for rent$1,925$1/sqft
    Source: Owner Report a problem
    8/25/2017Sold$253,000-2.3%$94/sqft
    Source: FMLS GA #5872506 Report a problem
    8/4/2017Pending sale$259,000$96/sqft
    Source: Atlanta - Roswell #5872506 Report a problem
    7/19/2017Price change$259,000-5.8%$96/sqft
    Source: Atlanta - Roswell #5872506 Report a problem
    6/30/2017Listed for sale$275,000+29.2%$102/sqft
    Source: KELLER WILLIAMS RLTY CONSULTANTS #5872506 Report a problem
    8/26/2005Sold$212,900$79/sqft
    Source: Public Record Report a problem

    Public tax history

    YearProperty taxesTax assessment
    2025$4,044 -6.8%$207,400 +24.9%
    2024$4,337 +5%$166,040 +5.3%
    2023$4,130 +10.8%$157,680 +11.3%
    2022$3,729 +12.3%$141,720 +16.8%
    2021$3,321 -1.9%$121,360 +1.2%
    2020$3,385 +0.8%$119,920 +8.2%
    2019$3,358 $110,840 +9.5%
    2018$3,358 $101,200 +32.6%
    2017$3,358 +47%$76,320
    2016$2,284 +20.7%$76,320
    2015$1,892 -2.9%$76,320
    2014$1,949 +3.7%$76,320
    2013$1,880 +9.6%$76,320 -7.9%
    2012$1,715 $82,880
    2011-- $82,880 -5.8%
    2010$2,259 +21.8%$87,960
    2009$1,855 $87,960 -6.3%
    2008-- $93,880 +13.7%
    2007-- $82,560
    2005-- $82,560 +3.8%
    2004$1,904 +0.9%$79,520 +3.9%
    2003$1,886 +5.9%$76,520 +7.9%
    2002$1,782 +6.4%$70,920 +10.3%
    2001$1,674 $64,280
    Find assessor info on the county website

    Neighborhood: 30076

    Nearby schools

    GreatSchools rating
    Schools provided by the listing agent
    • Elementary: Esther Jackson
    • Middle: Holcomb Bridge
    • High: Centennial

    Source: GAMLS. This data may not be complete. We recommend contacting the local school district to confirm school assignments for this home.

    Get a cash offer in 3 minutes
    Find out how much your home could sell for in as little as 3 minutes with a no-obligation cash offer.
    Estimated market value
    $611,700
    Get a cash offer in 3 minutes
    Find out how much your home could sell for in as little as 3 minutes with a no-obligation cash offer.
    Estimated market value
    $611,700