Skip main navigation
Closed
  • $455,000

    855 Greenwood Rd, Tullahoma, TN 37388

    3beds
    2,079sqft
    Single Family Residence, Residential
    Built in 2022
    0.85 Acres Lot
    $455,200 Zestimate®
    $219/sqft
    $2,116 Estimated rent

    Home value

    $455,200

    $423,000 - $487,000

    $2,116/mo

    Zestimate® history
    Loading
    Loading...

    Owner options

    List your home for rent

    $2,116/mo

    Rent Zestimate®

    Find your next renter with Zillow Rental Manager. Plus, with online applications, you can quickly screen prospective tenants – for free.

    Learn more

    $2,116/mo

    Rent Zestimate®

    Refinance and save

    $2,726/mo

    Est. payment

    Refinancing to a lower rate could help reduce your monthly payments and save thousands over the life of the loan.

    See today's rates

    $2,726/mo

    Est. payment

    Explore your selling options

    Work with a Zillow partner agent

    Leverage their expertise and Zillow's premium Showcase listings to get your home seen by more buyers.

    Get started

    List with your own agent

    Get your home in front of millions of buyers by listing it on Zillow.

    Learn how to do it

    Sell it yourself

    Take full control of how buyers see your home on Zillow by listing For Sale by Owner (FSBO).

    List your home

    What's special

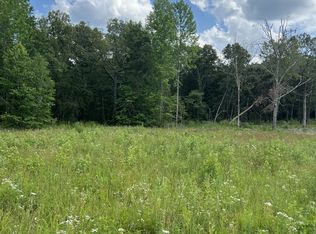
    Welcome to 855 Greenwood Rd — where modern luxury meets peaceful country living on .85 acres. This beautifully designed 3 bedroom, 2.5 bathroom home offers the perfect blend of comfort, style, and functionality with custom finishes throughout and thoughtfully curated spaces made for everyday living and entertaining. Step inside to an open and airy floorplan featuring soaring vaulted ceilings, granite countertops throughout, custom shelving, stainless steel appliances, and elevated designer touches around every corner. The spacious living areas flow seamlessly into the kitchen and dining space, creating the ideal setting for gathering with family and friends. The luxurious primary retreat is a true showstopper featuring vaulted ceilings, a spa-inspired custom tile shower, relaxing soaker tub, and an oversized walk-in closet designed with both beauty and practicality in mind. Upstairs, the oversized bonus room offers endless possibilities for a media room, playroom, home office, or additional guest space. Enjoy quiet mornings and peaceful evenings from the spacious covered front and back porches overlooking the scenic countryside. Additional features include a 2-car garage, tankless hot water heater, ample storage, and county taxes only — offering the perfect combination of luxury and value. If you’ve been searching for refined country living with high-end finishes and room to breathe, 855 Greenwood Rd is one you won’t want to miss!

    Zillow last checked:

    Listing updated:

    Listed by:

    Jessica London 931-581-3988,

    Southern Middle Realty

    Bought with:

    Melinda Lawson, 323235

    Cardinal Realty Solutions

    Source: RealTracs MLS as distributed by MLS GRID,MLS#: 3206856MLS Logo

    Facts & features

    Interior

    Bedrooms & bathrooms
    • Bedrooms: 3
    • Bathrooms: 3
    • Full bathrooms: 2
    • 1/2 bathrooms: 1
    • Main level bedrooms: 3
    Bedroom 1
    • Features: Suite
    • Level: Suite
    Bedroom 2
    • Features: Extra Large Closet
    • Level: Extra Large Closet
    Bedroom 3
    • Features: Extra Large Closet
    • Level: Extra Large Closet
    Primary bathroom
    • Features: Double Vanity
    • Level: Double Vanity
    Dining room
    • Features: Combination
    • Level: Combination
    Kitchen
    • Features: Pantry
    • Level: Pantry
    Living room
    • Features: Great Room
    • Level: Great Room
    Recreation room
    • Features: Second Floor
    • Level: Second Floor
    Heating
    • Central
    Cooling
    • Central Air, Electric
    Appliances
    • Included: Oven, Gas Range, Dishwasher, Microwave, Refrigerator, Stainless Steel Appliance(s)
    • Laundry: Electric Dryer Hookup, Washer Hookup
    Features
    • Ceiling Fan(s), Entrance Foyer, Extra Closets, High Ceilings, Open Floorplan, Pantry, Walk-In Closet(s), High Speed Internet
    • Flooring: Luxury Vinyl
    • Basement: None
    • Number of fireplaces: 1
    • Fireplace features: Great Room
    Interior area
    • Total structure area: 2,079
    • Total interior livable area: 2,079 sqft
    • Finished area above ground: 2,079

    Property

    Parking
    • Total spaces: 2
    • Parking features: Garage Faces Side
    • Garage spaces: 2
    Features
    • Levels: One
    • Stories: 2
    • Patio & porch: Porch, Covered
    Lot
    • Size: 0.85 Acres
    • Features: Level
    • Topography: Level
    Details
    • Parcel number: 105 05509 000
    • Special conditions: Standard

    Construction

    Type & style
    • Home type: SingleFamily
    • Property subtype: Single Family Residence, Residential
    Materials
    • Hardboard Siding
    • Roof: Shingle
    Condition
    • New construction: No
    • Year built: 2022

    Utilities & green energy

    • Sewer: Septic Tank
    • Water: Public
    • Utilities for property: Electricity Available, Water Available
    Green energy
    • Energy efficient items: Water Heater

    Community & HOA

    Community
    • Security: Smoke Detector(s), Smart Camera(s)/Recording
    • Subdivision: Swan Rutledge Falls Rd
    HOA
    • Has HOA: No
    Location
    • Region: Tullahoma

    Financial & listing details

    • Price per square foot: $219/sqft
    • Tax assessed value: $346,200
    • Annual tax amount: $2,017
    • Date on market: 5/11/2026
    • Electric utility on property: Yes

    Price history

    DateEventPrice
    6/13/2026Sold$455,000-1.1%$219/sqft
    Source: RealTracs MLS as distributed by MLS GRID #3206856 Report a problem
    5/20/2026Contingent$459,900$221/sqft
    Source: RealTracs MLS as distributed by MLS GRID #3206856 Report a problem
    5/12/2026Listed for sale$459,900$221/sqft
    Source: RealTracs MLS as distributed by MLS GRID #3206856 Report a problem

    Public tax history

    YearProperty taxesTax assessment
    2025$2,017 $86,550
    2024$2,017 $86,550
    2023$2,017 +2522.8%$86,550 +2522.7%
    2022$77 $3,300
    Find assessor info on the county website

    Neighborhood: 37388

    Nearby schools

    GreatSchools rating
    Schools provided by the listing agent
    • Elementary: Hickerson Elementary
    • Middle: Coffee County Middle School
    • High: Coffee County Central High School

    Source: RealTracs MLS as distributed by MLS GRID. This data may not be complete. We recommend contacting the local school district to confirm school assignments for this home.

    Get a cash offer in 3 minutes
    Find out how much your home could sell for in as little as 3 minutes with a no-obligation cash offer.
    Estimated market value
    $455,200
    Get a cash offer in 3 minutes
    Find out how much your home could sell for in as little as 3 minutes with a no-obligation cash offer.
    Estimated market value
    $455,200