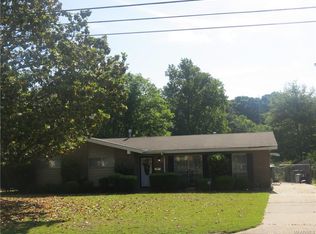
Want 4 bedrooms, space, storage and a workshop? This split floor plan with 4 bedrooms and 3 baths has spacious common living areas in addition to a walk in pantry and a huge laundry room. Approximately 2,246 sq ft. per tax records. Kitchen has breakfast bar and plenty of cabinets and work space. Laundry room has a large walk-in-closet. Enjoy the warm fireplace in the cozy family room. Both formals at entry boast of great window lighting. One of the bedrooms has a walk-in-shower to accommodate an elderly guest or family member. Master bedroom has a cedar closet for those wool items stored for the winter months. The master bedroom bath and second bath have been updated. The screened in back porch/patio area is great for entertaining or just enjoying a good book or meditation. There is a large detached work shop measuring approximately 27x27 that has double and single door openings. This home has a standing seam metal roof and newer windows throughout most of the home. Also, one of the two HVAC units is less than 5 years old. Two separate fenced areas divide the yard for multiple uses such as gardening, entertaining, and pets.
This property is not currently displayed as for sale or rent on Zillow. This may be different from what's on other websites or public sources.