Skip main navigation
Sold for $1,888,000
  • $1,888,000

    855 Highland St, Livermore, CA 94551

    4beds
    2,694sqft
    Residential, Single Family Residence
    Built in 1998
    8,276.4 Square Feet Lot
    $1,860,700 Zestimate®
    $701/sqft
    $4,886 Estimated rent

    Home value

    $1,860,700

    $1.77M - $1.97M

    $4,886/mo

    Zestimate® history
    Loading
    Loading...

    Owner options

    List your home for rent

    $4,886/mo

    Rent Zestimate®

    Find your next renter with Zillow Rental Manager. Plus, with online applications, you can quickly screen prospective tenants – for free.

    Learn more

    $4,886/mo

    Rent Zestimate®

    Refinance and save

    $12,096/mo

    Est. payment

    Refinancing to a lower rate could help reduce your monthly payments and save thousands over the life of the loan.

    See today's rates

    $12,096/mo

    Est. payment

    Explore your selling options

    Work with a Zillow partner agent

    Leverage their expertise and Zillow's premium Showcase listings to get your home seen by more buyers.

    Get started

    List with your own agent

    Get your home in front of millions of buyers by listing it on Zillow.

    Learn how to do it

    Sell it yourself

    Take full control of how buyers see your home on Zillow by listing For Sale by Owner (FSBO).

    List your home

    What's special

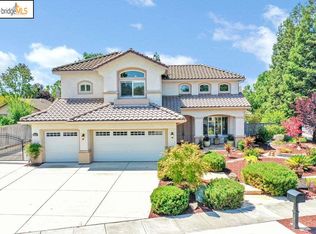
    WOW! Introducing this stunning updated Livermore home in Montrose, a highly desirable neighborhood steps from the picturesque Lester J. Knott 5-acre park. The light-filled open floor plan offers high ceilings, formal living and dining rooms, a family room with a raised wood-burning fireplace, a spacious bonus room with solid wood built-in custom bookcases, four spacious bedrooms (one bedroom & bath downstairs), and three full baths. The gourmet kitchen features a Franke fireclay farmhouse sink, upgraded Thomasville cabinetry, beautiful Quartzite countertops with Heath Ceramics backsplash, top-of-the-line Bosch stainless steel appliances, a hot water dispenser, an appliance pantry with electrical outlets, and large center island with storage.  The oversized primary suite has his and her walk-in closets and a spacious bathroom with a separate shower and garden tub.  Other features include engineered wood floors, plantation shutters, dual zone heating & A/C, amazing custom stair handrail, landscaped backyard with spacious patio and pergola, oversized 3-car garage with built-in cabinetry and overhead storage., side yard access suitable for RV, boat with electrical and water hookups.  Located just minutes from lively downtown dining and entertainment, wineries, shopping, and freeway

    Zillow last checked:

    Listing updated:

    Listed by:

    David Dufresne DRE #01028972 925-997-4005,

    Real Estate Solutions,

    Tiffany Sayre DRE #01467515 714-396-6328,

    Real Estate Solutions

    Bought with:

    Stacy Gilbert, DRE #01350631

    Venture Sotheby's Intl Rlty

    Source: CCAR,MLS#: 41059826MLS Logo

    Facts & features

    Interior

    Bedrooms & bathrooms
    • Bedrooms: 4
    • Bathrooms: 3
    • Full bathrooms: 3
    Bathroom
    • Features: Shower Over Tub, Stall Shower, Tub, Tile, Double Vanity, Walk-In Closet(s), Window
    Kitchen
    • Features: Counter - Solid Surface, Counter - Stone, Dishwasher, Eat In Kitchen, Garbage Disposal, Gas Range/Cooktop, Island, Microwave, Pantry, Range/Oven Built-in, Refrigerator, Self-Cleaning Oven, Updated Kitchen
    Heating
    • Zoned, Central
    Cooling
    • Has cooling: Yes
    Appliances
    • Included: Dishwasher, Gas Range, Microwave, Range, Refrigerator, Self Cleaning Oven, Dryer, Washer
    Features
    • Formal Dining Room, Counter - Solid Surface, Pantry, Updated Kitchen
    • Flooring: Tile, Carpet, Engineered Wood
    • Windows: Screens, Window Coverings
    • Number of fireplaces: 1
    • Fireplace features: Family Room, Wood Burning
    Interior area
    • Total structure area: 2,694
    • Total interior livable area: 2,694 sqft

    Property

    Parking
    • Total spaces: 3
    • Parking features: RV/Boat Parking, Side Yard Access, Garage Faces Front, RV Possible, RV Storage, Garage Door Opener
    • Garage spaces: 3
    Features
    • Levels: Two
    • Stories: 2
    • Exterior features: Storage
    • Pool features: None
    • Fencing: Fenced,Wood
    • Has view: Yes
    • View description: None
    Lot
    • Size: 8,276 sqft
    • Features: Level, Premium Lot, Front Yard, Back Yard, Side Yard, Landscape Back, Landscape Front, Yard Space
    Details
    • Parcel number: 90212531
    • Special conditions: Standard
    • Other equipment: Irrigation Equipment

    Construction

    Type & style
    • Home type: SingleFamily
    • Architectural style: Contemporary
    • Property subtype: Residential, Single Family Residence
    Materials
    • Stucco, Frame
    • Foundation: Slab
    • Roof: Tile
    Condition
    • Existing
    • New construction: No
    • Year built: 1998
    Details
    • Warranty included: Yes

    Utilities & green energy

    • Electric: No Solar
    • Utilities for property: Cable Available, Internet Available

    Community & neighborhood

    Location
    • Region: Livermore
    • Subdivision: Livermore

    Price history

    DateEventPrice
    6/13/2024Sold$1,888,000+2.9%$701/sqft
    Source: CCAR #41059826 Report a problem
    5/18/2024Pending sale$1,835,000$681/sqft
    Source: bridgeMLS/CCAR/Bay East AOR #41059826 Report a problem
    5/16/2024Listed for sale$1,835,000+196.9%$681/sqft
    Source: bridgeMLS/CCAR/Bay East AOR #41059826 Report a problem
    6/13/2012Sold$618,000-34.9%$229/sqft
    Source: Bay East AOR #40562344 Report a problem
    3/28/2006Sold$950,000+31.9%$353/sqft
    Source: Public Record Report a problem
    3/15/2004Sold$720,000+65.9%$267/sqft
    Source: Bay East AOR #11219430 Report a problem
    4/27/1998Sold$434,000$161/sqft
    Source: Public Record Report a problem

    Public tax history

    YearProperty taxesTax assessment
    2025-- $1,925,760 +153.1%
    2024$10,329 +1.6%$760,985 +2%
    2023$10,170 +1.7%$746,068 +2%
    2022$10,005 +2.1%$731,439 +2%
    2021$9,799 +3.5%$717,102 +1%
    2020$9,468 -0.8%$709,753 +2%
    2019$9,544 +4.9%$695,843 +2%
    2018$9,094 $682,203 +2%
    2017$9,094 +4.3%$668,830 +2%
    2016$8,722 +3.2%$655,716 +1.5%
    2015$8,449 $645,871 +2%
    2014$8,449 $633,221 +0.5%
    2013-- $630,360 -0.7%
    2012-- $635,000 +2.4%
    2011-- $620,000
    2010-- $620,000 -7.5%
    2009-- $670,000 -20.2%
    2008-- $840,000 -13.3%
    2007-- $969,000 +29.4%
    2006-- $749,087 +2%
    2005-- $734,400 +50.7%
    2004-- $487,187 +1.9%
    2003-- $478,260 +2%
    2002-- $468,881 +2%
    2001$6,043 $459,689

    Find assessor info on the county website

    Neighborhood: 94551

    Nearby schools

    GreatSchools rating
    Schools provided by the listing agent
    • District: Livermore Valley (925) 606-3200

    Source: CCAR. This data may not be complete. We recommend contacting the local school district to confirm school assignments for this home.

    Get a cash offer in 3 minutes
    Find out how much your home could sell for in as little as 3 minutes with a no-obligation cash offer.
    Estimated market value
    $1,860,700
    Get a cash offer in 3 minutes
    Find out how much your home could sell for in as little as 3 minutes with a no-obligation cash offer.
    Estimated market value
    $1,860,700