Views, views, & more breathtaking views! We'd like to invite you to tour this pristinely kept home in a charming neighborhood that is nestled atop a hill on half an acre & includes a den, workshop & potential RV access. Charming curb appeal w/ long driveway, mature trees, & covered porch. Inviting entry w/ pendant light. Hardwood laminate flooring. Entertain in the spacious great room w/ abundant natural light, vaulted ceilings, woodburning stove w/ stonework, dining area w/ chandelier, large kitchen, & doors to 2 decks. Kitchen features a huge island & ample cabinetry w/ pull-outs. Private primary suite w/ vaulted ceilings, 2 closets & sliding glass door to the deck. Elegant primary bath w/ 2 sink vanity, soaking tub, glass enclosed shower, & linen closet. 2 spacious secondary beds w/ built-ins & secondary bath w/ 2 sink vanity & tub/shower combo. Den w/ sliding glass door to the backyard. Laundry room w/ cabinetry & sink. Beautifully landscaped backyard w/ 2 decks w/ picturesque views, covered patio, newer grass, garden boxes & gazebo. Workshop w/ power & plumbing. 2-car garage w/ cabinets & workbench. No HOA, low property taxes & no Mello Roos. Close to dining, shopping, golfing & medical. 1 mi to HWY 49, 1.2 mi to HWY 80. 1.5 hours to Tahoe & 2 hours to the Bay Area.
Closed
$630,000
855 Holly Hills Dr, Auburn, CA 95603
3beds
1,980sqft
Single Family Residence
Built in 1996
0.56 Acres Lot
$674,000 Zestimate®
$318/sqft
$2,696 Estimated rent
Home value
$674,000
$640,000 - $708,000
$2,696/mo
Zestimate® history
Owner options
List your home for rent
$2,696/mo
Rent Zestimate®
Find your next renter with Zillow Rental Manager. Plus, with online applications, you can quickly screen prospective tenants – for free.
$2,696/mo
Rent Zestimate®
Refinance and save
$3,942/mo
Est. payment
Refinancing to a lower rate could help reduce your monthly payments and save thousands over the life of the loan.
$3,942/mo
Est. payment
Explore your selling options
Work with a Zillow partner agent
Leverage their expertise and Zillow's premium Showcase listings to get your home seen by more buyers.
Get startedList with your own agent
Get your home in front of millions of buyers by listing it on Zillow.
Learn how to do itSell it yourself
Take full control of how buyers see your home on Zillow by listing For Sale by Owner (FSBO).
List your homeWhat's special
Woodburning stoveBeautifully landscaped backyardNewer grassLarge kitchenHuge islandMature treesCharming curb appeal
Zillow last checked:
Listing updated:
Listed by:
Jim Betley DRE #01419875 916-343-1618,
GUIDE Real Estate
Bought with:
Terry Duarte, DRE #00886859
Cornerstone Real Estate Group
Source: MetroList Services of CA,MLS#: 223113574Originating MLS: MetroList Services, Inc.
Facts & features
Interior
Bedrooms & bathrooms
- Bedrooms: 3
- Bathrooms: 3
- Full bathrooms: 2
- Partial bathrooms: 1
Rooms
- Room types: Loft, Master Bathroom, Master Bedroom, Dining Room, Possible Guest, Family Room, Great Room, Kitchen, Laundry, Workshop
Primary bedroom
- Features: Ground Floor, Outside Access
Primary bathroom
- Features: Closet, Shower Stall(s), Double Vanity, Soaking Tub, Tile, Tub, Window
Dining room
- Features: Breakfast Nook, Formal Room, Bar, Space in Kitchen
Kitchen
- Features: Breakfast Area, Pantry Closet, Kitchen Island, Tile Counters
Heating
- Central, Wood Stove
Cooling
- Ceiling Fan(s), Central Air
Appliances
- Included: Free-Standing Gas Oven, Free-Standing Gas Range, Gas Water Heater, Dishwasher, Water Heater, Disposal, Microwave
- Laundry: Laundry Room, Sink, Inside Room
Features
- Flooring: Carpet, Laminate, Tile
- Number of fireplaces: 1
- Fireplace features: Family Room, Wood Burning Stove
Interior area
- Total interior livable area: 1,980 sqft
Property
Parking
- Total spaces: 2
- Parking features: Attached, Boat, Detached, Garage Door Opener, Garage Faces Front
- Attached garage spaces: 2
Features
- Stories: 2
- Exterior features: Balcony, Boat Storage
Lot
- Size: 0.56 Acres
- Features: Auto Sprinkler F&R, Landscape Back, Landscape Front
Details
- Additional structures: RV/Boat Storage, Gazebo, Storage, Workshop
- Parcel number: 054090047000
- Zoning description: Residential
- Special conditions: Standard
Construction
Type & style
- Home type: SingleFamily
- Property subtype: Single Family Residence
Materials
- Ceiling Insulation, Cement Siding, Frame, Wall Insulation, Wood
- Foundation: Combination, Slab
- Roof: Composition
Condition
- Year built: 1996
Utilities & green energy
- Sewer: Sewer Connected, Sewer Connected & Paid, In & Connected, Public Sewer
- Water: Public
- Utilities for property: Cable Available, Cable Connected, Public, Electric, Internet Available, Natural Gas Available, Natural Gas Connected, Sewer Connected
Community & HOA
Location
- Region: Auburn
Financial & listing details
- Price per square foot: $318/sqft
- Tax assessed value: $642,600
- Annual tax amount: $7,611
- Price range: $630K - $630K
- Date on market: 7/3/2025
- Road surface type: Paved
Price history
| Date | Event | Price |
|---|---|---|
| 12/20/2023 | Sold | $630,000-1.6%$318/sqft |
Source: MetroList Services of CA #223113574 Report a problem | ||
| 12/7/2023 | Pending sale | $640,000$323/sqft |
Source: MetroList Services of CA #223113574 Report a problem | ||
| 11/30/2023 | Listed for sale | $640,000+29.3%$323/sqft |
Source: MetroList Services of CA #223113574 Report a problem | ||
| 10/15/2019 | Sold | $495,000-0.8%$250/sqft |
Source: MetroList Services of CA #19044283 Report a problem | ||
| 10/2/2019 | Pending sale | $499,000$252/sqft |
Source: Lyon RE Auburn #19044283 Report a problem | ||
| 9/25/2019 | Price change | $499,000-6.2%$252/sqft |
Source: Lyon Real Estate #19044283 Report a problem | ||
| 9/17/2019 | Price change | $532,000-2.4%$269/sqft |
Source: Lyon Real Estate #19044283 Report a problem | ||
| 8/9/2019 | Price change | $545,000-2.5%$275/sqft |
Source: Lyon Real Estate #19044283 Report a problem | ||
| 7/15/2019 | Price change | $559,000-1.8%$282/sqft |
Source: Lyon Real Estate #19044283 Report a problem | ||
| 6/24/2019 | Listed for sale | $569,000+147.4%$287/sqft |
Source: Lyon RE Auburn #19044283 Report a problem | ||
| 10/22/1999 | Sold | $230,000$116/sqft |
Source: Public Record Report a problem | ||
Public tax history
| Year | Property taxes | Tax assessment |
|---|---|---|
| 2025 | $7,611 +0.4% | $642,600 +2% |
| 2024 | $7,581 +18.3% | $630,000 +21.1% |
| 2023 | $6,410 +0.5% | $520,331 +2% |
| 2022 | $6,380 +3.2% | $510,129 +2% |
| 2021 | $6,184 +0.6% | $500,128 +1% |
| 2020 | $6,146 | $495,000 +56.2% |
| 2019 | $6,146 +50.6% | $316,882 +2% |
| 2018 | $4,081 +2.4% | $310,670 +2% |
| 2017 | $3,986 +2.6% | $304,579 +2% |
| 2016 | $3,885 +2.8% | $298,608 +1.5% |
| 2015 | $3,778 +2.1% | $294,123 +2% |
| 2014 | $3,698 | $288,362 +10.5% |
| 2013 | -- | $261,000 +9.7% |
| 2012 | -- | $238,000 +14.4% |
| 2011 | -- | $208,000 -24% |
| 2010 | -- | $273,854 -0.2% |
| 2009 | -- | $274,506 +2% |
| 2008 | -- | $269,124 +2% |
| 2007 | -- | $263,848 +2% |
| 2006 | -- | $258,676 +2% |
| 2005 | -- | $253,605 +2% |
| 2004 | -- | $248,633 +1.9% |
| 2003 | -- | $244,077 +2% |
| 2002 | -- | $239,292 +2% |
| 2001 | -- | $234,600 +2% |
| 2000 | -- | $230,000 |
Find assessor info on the county website
Neighborhood: 95603
Nearby homes
- $691,1003 bd2 ba1.5k sqft851 Holly Hills Dr, Auburn, CA 95603Off Market
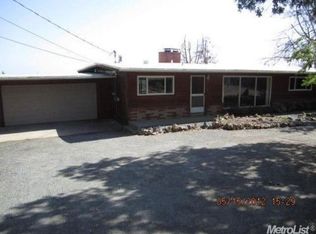
- $651,3003 bd3 ba1.8k sqft859 Holly Hills Dr, Auburn, CA 95603Off Market

- $782,0003 bd2 ba2.4k sqft848 Fiddler Green Ct, Auburn, CA 95603Off Market
- $512,5003 bd1 ba1.5k sqft840 Fiddler Green Ct, Auburn, CA 95603Off Market
- $717,5003 bd2 ba2.8k sqft863 Holly Hills Dr, Auburn, CA 95603Off Market
- $557,5003 bd2 ba1.4k sqft836 Fiddler Green Ct, Auburn, CA 95603Off Market
- $506,0003 bd1 ba1.5k sqft845 Holly Hills Dr, Auburn, CA 95603Off Market
- $593,5003 bd2 ba1.4k sqft838 Fiddler Green Ct, Auburn, CA 95603Off Market
Nearby schools
GreatSchools rating
- 6/10EV Cain MiddleGrades: K-8Distance: 0.7 mi
- 8/10Placer High SchoolGrades: 9-12Distance: 1.5 mi
- 4/10Auburn Elementary SchoolGrades: K-8Distance: 1.9 mi
Get a cash offer in 3 minutes
Find out how much your home could sell for in as little as 3 minutes with a no-obligation cash offer.
Estimated market value
$674,000
Get a cash offer in 3 minutes
Find out how much your home could sell for in as little as 3 minutes with a no-obligation cash offer.
Estimated market value
$674,000
- California
- Placer County
- Auburn
- 95603
- 855 Holly Hills Dr
Nearby cities
Nearby zip codes
Other Auburn Topics
