Skip main navigation
Off market
  • $410,800

    855 Jackson St, Lansdale, PA 19446

    3beds
    2baths
    1,800sqft
    Townhouse
    Built in 1989
    3,049 Square Feet Lot
    $410,800 Zestimate®
    $228/sqft
    $2,757 Estimated rent

    Home value

    $410,800

    $386,000 - $435,000

    $2,757/mo

    Zestimate® history
    Loading
    Loading...

    Owner options

    List your home for rent

    $2,757/mo

    Rent Zestimate®

    Find your next renter with Zillow Rental Manager. Plus, with online applications, you can quickly screen prospective tenants – for free.

    Learn more

    $2,757/mo

    Rent Zestimate®

    Refinance and save

    $2,605/mo

    Est. payment

    Refinancing to a lower rate could help reduce your monthly payments and save thousands over the life of the loan.

    See today's rates

    $2,605/mo

    Est. payment

    Explore your selling options

    Work with a Zillow partner agent

    Leverage their expertise and Zillow's premium Showcase listings to get your home seen by more buyers.

    Get started

    List with your own agent

    Get your home in front of millions of buyers by listing it on Zillow.

    Learn how to do it

    Sell it yourself

    Take full control of how buyers see your home on Zillow by listing For Sale by Owner (FSBO).

    List your home

    What's special

    Full ceramic hall bathElevated trex deckFinished denLocal parksSliding glass doorUnder-mount sinkWide plank hardwoods

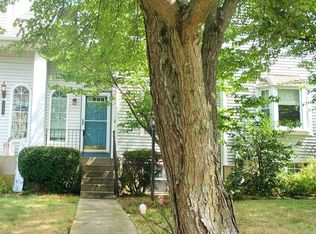
    Welcome to this wonderful townhome in the Village at Gwynedd. This 1800 sq ft, 3-bedroom home features the rare combination of a finished basement, 2.5 baths, plenty of parking spots and convenient access to highways. The welcoming entry foyer has a vaulted ceiling with skylight and hardwood flooring throughout all floors. The spacious family room is highlighted with a beautiful wood burning fireplace and sliding glass door that leads to the elevated TREX deck with privacy walls that overlook the backyard, a perfect spot for morning coffee and grilling dinner. The sunny eat-in kitchen features granite countertops with under-mount sink, gas range, built in microwave, dishwasher and refrigerator (included). A powder room with pedestal sink complete the first floor. Oak tread staircase leads to the upstairs with wide plank hardwoods in the hallway. There is a large primary bedroom with an ensuite bathroom including upgraded vanity, sink, large jetted tub, rainmaker shower head and gorgeous big block tile floor. The second bedroom is generously sized with a large closet and windows with lots of bright natural light. A full ceramic hall bath completes the second floor. The lower-level features finished den, Laundry/utility room with laundry tub and one large bedroom. In the last 5 years home updates are new roof (2020), some new windows(2022), gas furnace and Central air(2017), and newer gas hot water heater. Conveniently located near shopping, dining, regional rail line, local parks and just minutes to Merck! Just pack your things and move right in. Housing Voucher Holders Are Welcomed!! Tenant is reponsible for all utilities.

    This property is off market, which means it's not currently listed for sale or rent on Zillow. This may be different from what's available on other websites or public sources.
    Facts & features

    Interior

    Bedrooms & bathrooms
    • Bedrooms: 3
    • Bathrooms: 2.5
    Heating
    • Forced air, Gas
    Cooling
    • Other
    Appliances
    • Included: Dishwasher, Dryer, Washer
    • Laundry: In Unit
    Features
    • Flooring: Hardwood
    • Has fireplace: Yes
    Interior area
    • Total interior livable area: 1,800 sqft

    Property

    Parking
    • Total spaces: 2
    • Parking features: Off-street
    Features
    • Exterior features: Vinyl
    Lot
    • Size: 3,049 sqft
    Details
    • Parcel number: 560004200127

    Construction

    Type & style
    • Home type: Townhouse
    Materials
    • Roof: Shake / Shingle
    Condition
    • Year built: 1989

    Community & neighborhood

    Location
    • Region: Lansdale

    Other

    Other facts
    • Cooling System: Air Conditioning
    • Laundry: In Unit

    Price history

    DateEventPrice
    11/30/2022Listing removed--
    Source: Zillow Rental Manager Report a problem
    11/20/2022Listed for rent$2,500$1/sqft
    Source: Zillow Rental Manager Report a problem
    10/24/2022Listing removed--
    Source: RE/MAX International Report a problem
    10/1/2022Pending sale$315,000-1.6%$175/sqft
    Source: RE/MAX International #PAMC2049780 Report a problem
    9/30/2022Sold$320,000+1.6%$178/sqft
    Source: Bright MLS #PAMC2049780 Report a problem
    8/29/2022Pending sale$315,000$175/sqft
    Source: Bright MLS #PAMC2049780 Report a problem
    8/22/2022Listed for sale$315,000+33%$175/sqft
    Source: Bright MLS #PAMC2049780 Report a problem
    6/15/2019Listing removed$236,900$132/sqft
    Source: RE/MAX Action Realty #PAMC605920 Report a problem
    6/14/2019Listed for sale$236,900-2.1%$132/sqft
    Source: RE/MAX Action Realty #PAMC605920 Report a problem
    6/12/2019Sold$242,000+2.2%$134/sqft
    Source: Public Record Report a problem
    4/29/2019Pending sale$236,900$132/sqft
    Source: RE/MAX Action Realty #PAMC605920 Report a problem
    4/26/2019Listed for sale$236,900+18.5%$132/sqft
    Source: RE/MAX Action Realty-Horsham #PAMC605920 Report a problem
    11/30/2015Sold$199,900$111/sqft
    Source: Public Record Report a problem
    10/14/2015Pending sale$199,900$111/sqft
    Source: BHHS Keystone Properties #6654857 Report a problem
    10/7/2015Listed for sale$199,900-13.1%$111/sqft
    Source: BHHS Keystone Properties #6654857 Report a problem
    1/6/2006Sold$230,000+17.9%$128/sqft
    Source: Public Record Report a problem
    5/20/2004Sold$195,000+62.5%$108/sqft
    Source: Public Record Report a problem
    9/11/1996Sold$120,000$67/sqft
    Source: Public Record Report a problem

    Public tax history

    YearProperty taxesTax assessment
    2025$4,346 +5.7%$113,810
    2024$4,112 $113,810
    2023$4,112 +7.1%$113,810
    2022$3,838 +2.7%$113,810
    2021$3,736 +2.6%$113,810
    2020$3,640 +1.9%$113,810
    2019$3,573 +2.7%$113,810
    2018$3,478 +2.9%$113,810
    2017$3,379 +2.1%$113,810
    2016$3,311 +2.6%$113,810
    2015$3,226 +5.5%$113,810
    2014$3,058 +1.4%$113,810
    2013$3,015 +1.4%$113,810
    2012$2,973 +1.8%$113,810
    2011$2,921 +2.5%$113,810
    2010$2,851 +3.3%$113,810
    2009$2,760 +3.7%$113,810
    2008$2,661 +2.2%--
    2007$2,604 +3%--
    2006$2,527 +5.2%--
    2005$2,402 +1.1%--
    2004$2,376 --
    2003$2,376 --
    2002$2,376 +6.6%--
    2000$2,228 +1.3%--
    1999$2,199 --

    Find assessor info on the county website

    Neighborhood: 19446

    Nearby schools

    GreatSchools rating
    Schools provided by the listing agent
    • Elementary: Inglewood
    • Middle: Penndale
    • High: North Penn
    • District: North Penn

    Source: The MLS. This data may not be complete. We recommend contacting the local school district to confirm school assignments for this home.

    Get a cash offer in 3 minutes
    Find out how much your home could sell for in as little as 3 minutes with a no-obligation cash offer.
    Estimated market value
    $410,800
    Get a cash offer in 3 minutes
    Find out how much your home could sell for in as little as 3 minutes with a no-obligation cash offer.
    Estimated market value
    $410,800