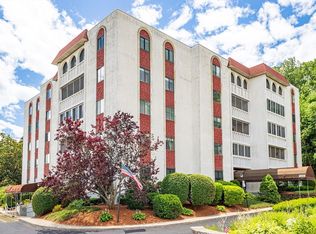
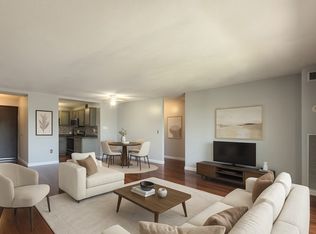
Desirable & affordable living at the Bella Vista. Southwest sunshine from your beautiful upper private sun porch/balcony! Secure building w/intercom system to receive your guests & delivered packages. Elevator or stairs to your one level living condo. Enter into your condo thru a welcoming hardwood hallway w/a large entry closet. Comfortable open concept to your kitchen, living & dining area. Kitchen boasts oversized cherry cabinets & stainless steel appliances w/upgraded flooring. Both bedrooms are spacious w/double closets in each. Additional storage area in the common lower level along with gathering/party room/pool room. Laundry available directly across thr hall from your unit with a rubbish shoot. One assigned parking spot w/plenty of guest parking. Condo fees include heat, air conditioning, hot water, refuse removal & snow plowing! Beautiful front unit facing Coolidge Park across the street for your entertainment & exercise. Opportunity is knocking!
Sold for $225,000
$225,000
855 John Fitch Hwy APT 23, Fitchburg, MA 01420
2beds
908sqft
Condominium
Built in 1974
-- sqft lot
$234,000 Zestimate®
$248/sqft
$2,022 Estimated rent
Home value
$234,000
$213,000 - $257,000
$2,022/mo
Zestimate® history
Owner options
List your home for rent
$2,022/mo
Rent Zestimate®
Find your next renter with Zillow Rental Manager. Plus, with online applications, you can quickly screen prospective tenants – for free.
$2,022/mo
Rent Zestimate®
Refinance and save
$1,896/mo
Est. payment
Refinancing to a lower rate could help reduce your monthly payments and save thousands over the life of the loan.
$1,896/mo
Est. payment
Explore your selling options
Work with a Zillow partner agent
Leverage their expertise and Zillow's premium Showcase listings to get your home seen by more buyers.
Get startedList with your own agent
Get your home in front of millions of buyers by listing it on Zillow.
Learn how to do itSell it yourself
Take full control of how buyers see your home on Zillow by listing For Sale by Owner (FSBO).
List your homeWhat's special
Open conceptOversized cherry cabinetsFacing coolidge park
Zillow last checked:
Listing updated:
Listed by:
Lauren McNamara 978-855-1516,
LAER Realty Partners 978-534-3100
Bought with:
Sam Kiwanuka
Cameron Real Estate Group
Source: MLS PIN,MLS#: 73327193
Facts & features
Interior
Bedrooms & bathrooms
- Bedrooms: 2
- Bathrooms: 1
- Full bathrooms: 1
- Main level bathrooms: 1
- Main level bedrooms: 2
Primary bedroom
- Features: Flooring - Wall to Wall Carpet, Closet - Double
- Level: Main,First
- Area: 208.83
- Dimensions: 14 x 14.92
Bedroom 2
- Features: Flooring - Wall to Wall Carpet, Closet - Double
- Level: Main,First
- Area: 119.94
- Dimensions: 10.58 x 11.33
Primary bathroom
- Features: No
Bathroom 1
- Features: Bathroom - Full, Bathroom - Tiled With Tub & Shower, Ceiling Fan(s), Closet - Linen, Flooring - Stone/Ceramic Tile
- Level: Main,First
- Area: 38.26
- Dimensions: 4.83 x 7.92
Dining room
- Features: Flooring - Hardwood, Exterior Access, Open Floorplan, Lighting - Overhead
- Level: Main,First
- Area: 238.64
- Dimensions: 11.83 x 20.17
Kitchen
- Features: Flooring - Laminate, Flooring - Wood, Dining Area, Remodeled, Stainless Steel Appliances
- Level: Main,First
- Area: 70.5
- Dimensions: 7.83 x 9
Living room
- Features: Flooring - Hardwood, Balcony - Interior, Exterior Access, Open Floorplan
- Level: Main,First
- Area: 171.36
- Dimensions: 10.33 x 16.58
Heating
- Forced Air, Common, Unit Control
Cooling
- Central Air, Common, Unit Control
Appliances
- Included: Oven, Dishwasher, Disposal, Microwave, Refrigerator
- Laundry: Common Area
Features
- Closet, Lighting - Overhead, Open Floorplan, Slider, Entry Hall, Sun Room
- Flooring: Tile, Carpet, Laminate, Hardwood, Flooring - Hardwood
- Doors: Insulated Doors
- Windows: Insulated Windows
- Basement: None
- Has fireplace: No
- Common walls with other units/homes: 2+ Common Walls
Interior area
- Total structure area: 908
- Total interior livable area: 908 sqft
- Finished area above ground: 908
Property
Parking
- Total spaces: 1
- Parking features: Off Street, Assigned, Guest, Paved
- Uncovered spaces: 1
Features
- Entry location: Unit Placement(Upper,Front,Garden)
- Exterior features: Balcony - Exterior, City View(s), Professional Landscaping
- Has view: Yes
- View description: City
Details
- Parcel number: M:0013 B:0083 L:23,1501917
- Zoning: 0
- Other equipment: Intercom
Construction
Type & style
- Home type: Condo
- Property subtype: Condominium
Materials
- Stone
Condition
- Year built: 1974
Utilities & green energy
- Electric: Circuit Breakers
- Sewer: Public Sewer
- Water: Public
- Utilities for property: for Electric Oven
Community & HOA
Community
- Features: Public Transportation, Shopping, Pool, Park, Walk/Jog Trails, Medical Facility, Laundromat, Conservation Area, House of Worship, Private School, Public School, T-Station, University
- Security: Intercom
HOA
- Amenities included: Elevator(s), Recreation Facilities, Fitness Center, Clubroom
- Services included: Heat, Water, Sewer, Insurance, Maintenance Structure, Road Maintenance, Snow Removal, Trash, Air Conditioning
- HOA fee: $392 monthly
Location
- Region: Fitchburg
Financial & listing details
- Price per square foot: $248/sqft
- Tax assessed value: $169,600
- Annual tax amount: $2,512
- Date on market: 1/10/2026
Price history
| Date | Event | Price |
|---|---|---|
| 3/6/2025 | Sold | $225,000+0%$248/sqft |
Source: MLS PIN #73327193 Report a problem | ||
| 1/17/2025 | Listed for sale | $224,900+58.4%$248/sqft |
Source: MLS PIN #73327193 Report a problem | ||
| 7/28/2005 | Sold | $142,000+57.8%$156/sqft |
Source: Public Record Report a problem | ||
| 10/18/1989 | Sold | $90,000$99/sqft |
Source: Public Record Report a problem | ||
Public tax history
| Year | Property taxes | Tax assessment |
|---|---|---|
| 2025 | $2,541 +1.2% | $188,100 +10.9% |
| 2024 | $2,512 +2.9% | $169,600 +11.3% |
| 2023 | $2,441 +18.5% | $152,400 +30.3% |
| 2022 | $2,060 +8.3% | $117,000 +17% |
| 2021 | $1,903 +3.6% | $100,000 +7.3% |
| 2020 | $1,837 -21.2% | $93,200 -18.1% |
| 2019 | $2,332 +16.6% | $113,800 +19.5% |
| 2018 | $2,000 +0.5% | $95,200 +2.8% |
| 2017 | $1,990 +1.2% | $92,600 |
| 2016 | $1,966 +11.1% | $92,600 +8.2% |
| 2015 | $1,770 +8.9% | $85,600 +4.4% |
| 2014 | $1,626 +11.8% | $82,000 +7.5% |
| 2013 | $1,454 +6.8% | $76,300 -1.3% |
| 2012 | $1,362 -3.9% | $77,300 -11.7% |
| 2011 | $1,418 -20.9% | $87,500 -38% |
| 2009 | $1,792 +7.7% | $141,100 -0.4% |
| 2008 | $1,664 +6.5% | $141,600 +4.6% |
| 2007 | $1,563 | $135,400 |
Find assessor info on the county website
Neighborhood: 01420
Nearby homes
- $210,0001 bd1 ba634 sqft855 John Fitch Hwy APT 22, Fitchburg, MA 01420Sold
- $250,0002 bd1 ba908 sqft855 John Fitch Hwy APT 31, Fitchburg, MA 01420Sold
- $212,5001 bd1 ba634 sqft855 John Fitch Hwy APT 44, Fitchburg, MA 01420Sold

- $186,5001 bd1 ba634 sqft855 John Fitch Hwy APT 48, Fitchburg, MA 01420Sold
- $195,6001 bd1 ba634 sqft855 John Fitch Hwy APT 12, Fitchburg, MA 01420Off Market
- $215,0002 bd1 ba908 sqft855 John Fitch Hwy APT 45, Fitchburg, MA 01420Sold
- $201,0001 bd1 ba634 sqft855 John Fitch Hwy APT 54, Fitchburg, MA 01420Off Market
- $277,7003 bd2 ba1.2k sqft855 John Fitch Hwy APT 11, Fitchburg, MA 01420Off Market
Nearby schools
GreatSchools rating
- 3/10McKay Elementary SchoolGrades: 1-5Distance: 0.4 mi
- 3/10Arthur M Longsjo Middle SchoolGrades: 6-8Distance: 0.8 mi
- 2/10Fitchburg High SchoolGrades: 9-12Distance: 2.3 mi
Schools provided by the listing agent
- Elementary: Public/Private
- Middle: Public/Private
- High: Public/Private
Source: MLS PIN. This data may not be complete. We recommend contacting the local school district to confirm school assignments for this home.
Get a cash offer in 3 minutes
Find out how much your home could sell for in as little as 3 minutes with a no-obligation cash offer.
Estimated market value
$234,000
Get a cash offer in 3 minutes
Find out how much your home could sell for in as little as 3 minutes with a no-obligation cash offer.
Estimated market value
$234,000
- Massachusetts
- Worcester County
- Fitchburg
- 01420
- 855 John Fitch Hwy Apartment 23
Nearby cities
Nearby zip codes
Other Fitchburg Topics
