Welcome to your dream home nestled in the heart of a vibrant and family-friendly neighborhood! This charming 3-bedroom, 2-bathroom house offers an ideal blend of comfort, convenience, and community living. As you step inside, you're greeted by an inviting open-concept layout that seamlessly connects the living, dining, and kitchen areas, perfect for entertaining guests or relaxing with family. The well-appointed kitchen boasts modern appliances, ample counter space making meal preparation a breeze. Retreat to the spacious master suite, featuring a private ensuite bathroom and ample closet space for added convenience. Two additional bedrooms offer versatility for guests, home office, or children's rooms, ensuring everyone has their own comfortable space to call home. One of the highlights of this property is the walk-up attic, providing valuable storage space. Step outside to discover your own private oasis in the fenced-in backyard.
Sold for $220,000
$220,000
855 Kent Dr, Odenville, AL 35120
3beds
1,342sqft
Single Family Residence
Built in 2017
4,356 Square Feet Lot
$230,200 Zestimate®
$164/sqft
$1,500 Estimated rent
Home value
$230,200
$219,000 - $242,000
$1,500/mo
Zestimate® history
Owner options
List your home for rent
$1,500/mo
Rent Zestimate®
Find your next renter with Zillow Rental Manager. Plus, with online applications, you can quickly screen prospective tenants – for free.
$1,500/mo
Rent Zestimate®
Refinance and save
$1,716/mo
Est. payment
Refinancing to a lower rate could help reduce your monthly payments and save thousands over the life of the loan.
$1,716/mo
Est. payment
Explore your selling options
Work with a Zillow partner agent
Leverage their expertise and Zillow's premium Showcase listings to get your home seen by more buyers.
Get startedList with your own agent
Get your home in front of millions of buyers by listing it on Zillow.
Learn how to do itSell it yourself
Take full control of how buyers see your home on Zillow by listing For Sale by Owner (FSBO).
List your homeWhat's special
Ample counter spaceSpacious master suiteFamily - friendly neighborhoodOpen - concept layoutPrivate oasisHome officeValuable storage space
Zillow last checked:
Listing updated:
Listed by:
Crystal Watkins 205-245-7188,
ERA King Real Estate - Pell City
Bought with:
Elizabeth Pate
Keller Williams
Source: GALMLS,MLS#: 21381510
Facts & features
Interior
Bedrooms & bathrooms
- Bedrooms: 3
- Bathrooms: 2
- Full bathrooms: 2
Rooms
- Room types: Bedroom, Bathroom, Kitchen, Master Bathroom, Master Bedroom
Primary bedroom
- Level: First
Bedroom 1
- Level: First
Bedroom 2
- Level: First
Primary bathroom
- Level: First
Bathroom 1
- Level: First
Kitchen
- Features: Eat-in Kitchen, Kitchen Island
- Level: First
Living room
- Level: First
Basement
- Area: 0
Heating
- Electric
Cooling
- Central Air, Electric, Ceiling Fan(s)
Appliances
- Included: Electric Cooktop, Dishwasher, Microwave, Electric Oven, Refrigerator, Self Cleaning Oven, Stainless Steel Appliance(s), Stove-Electric, Electric Water Heater
- Laundry: Electric Dryer Hookup, Washer Hookup, Main Level, Laundry Room, Laundry (ROOM), Yes
Features
- Recessed Lighting, Cathedral/Vaulted, Smooth Ceilings, Soaking Tub, Separate Shower, Tub/Shower Combo, Walk-In Closet(s)
- Flooring: Carpet, Laminate, Tile
- Attic: Pull Down Stairs,Walk-up,Yes
- Has fireplace: No
Interior area
- Total interior livable area: 1,342 sqft
- Finished area above ground: 1,342
- Finished area below ground: 0
Property
Parking
- Total spaces: 2
- Parking features: Attached, Driveway, Parking (MLVL), Garage Faces Front
- Attached garage spaces: 2
- Has uncovered spaces: Yes
Features
- Levels: One
- Stories: 1
- Patio & porch: Covered, Patio
- Pool features: In Ground, Community
- Fencing: Fenced
- Has view: Yes
- View description: None
- Waterfront features: No
Lot
- Size: 4,356 Square Feet
Details
- Parcel number: 2404180001001.142
- Special conditions: As Is
Construction
Type & style
- Home type: SingleFamily
- Property subtype: Single Family Residence
Materials
- Vinyl Siding
- Foundation: Slab
Condition
- Year built: 2017
Utilities & green energy
- Water: Public
- Utilities for property: Sewer Connected
Community & HOA
Community
- Features: Clubhouse, Fishing, Playground, Pond, Sidewalks, Street Lights, Swimming Allowed
- Subdivision: Brookhaven
HOA
- Has HOA: Yes
- Services included: Maintenance Grounds
- HOA fee: $360 annually
Location
- Region: Odenville
Financial & listing details
- Price per square foot: $164/sqft
- Tax assessed value: $171,000
- Annual tax amount: $616
- Price range: $220K - $220K
- Date on market: 4/3/2024
- Road surface type: Paved
Price history
| Date | Event | Price |
|---|---|---|
| 6/3/2024 | Sold | $220,000+2.3%$164/sqft |
Source:  GALMLS #21381510 Report a problem GALMLS #21381510 Report a problem | ||
| 5/3/2024 | Contingent | $215,000$160/sqft |
Source: GALMLS #21381510 Report a problem | ||
| 4/10/2024 | Price change | $215,000-3.2%$160/sqft |
Source: GALMLS #21381510 Report a problem | ||
| 4/5/2024 | Listed for sale | $222,000+47.5%$165/sqft |
Source: GALMLS #21381510 Report a problem | ||
| 10/12/2017 | Sold | $150,500$112/sqft |
Source: GALMLS #770319 Report a problem | ||
Public tax history
| Year | Property taxes | Tax assessment |
|---|---|---|
| 2025 | $616 +10.1% | $17,100 +1.4% |
| 2024 | $559 -6.3% | $16,860 -5.8% |
| 2023 | $596 -0.7% | $17,900 -0.7% |
| 2022 | $601 +9.4% | $18,020 +8.7% |
| 2021 | $549 +9.6% | $16,580 +8.8% |
| 2020 | $501 -0.4% | $15,240 -0.4% |
| 2019 | $503 -48.9% | $15,300 -44% |
| 2018 | $984 | $27,340 +1142.7% |
| 2017 | -- | $2,200 |
| 2016 | -- | $2,200 |
| 2015 | $79 | $2,200 |
Find assessor info on the county website
Neighborhood: 35120
Nearby homes
- $187,400-- bd1 ba1.2k sqft859 Kent Dr, Odenville, AL 35120Off Market
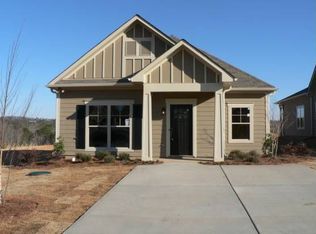
- $215,7003 bd2 ba1.3k sqft863 Kent Dr, Odenville, AL 35120Off Market

- $239,1003 bd2 ba1.3k sqft280 Americana Dr, Odenville, AL 35120Off Market
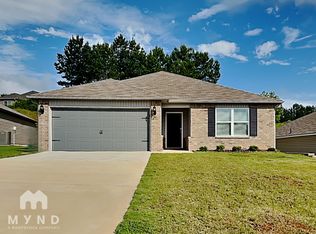
- $154,3004 bd2 ba1.4k sqft867 Kent Dr, Odenville, AL 35120Sold
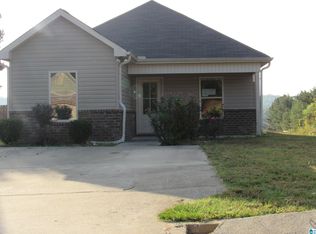
- $226,0003 bd2 ba1.5k sqft270 Americana Dr, Odenville, AL 35120Sold
- $266,500-- bd1 ba1.7k sqft260 Americana Dr, Odenville, AL 35120Off Market
- $208,1004 bd2 ba-- sqft843 Kent Dr, Odenville, AL 35120Off Market
- $246,300-- bd1 ba1.5k sqft290 Americana Dr, Odenville, AL 35120Off Market
Nearby schools
GreatSchools rating
- 9/10Margaret Elementary SchoolGrades: K-5Distance: 2.1 mi
- 3/10Odenville Middle SchoolGrades: 6-8Distance: 5.1 mi
- 7/10Saint Clair Co High SchoolGrades: 9-12Distance: 7.3 mi
Schools provided by the listing agent
- Elementary: Margaret
- Middle: Odenville
- High: St Clair County
Source: GALMLS. This data may not be complete. We recommend contacting the local school district to confirm school assignments for this home.
Get a cash offer in 3 minutes
Find out how much your home could sell for in as little as 3 minutes with a no-obligation cash offer.
Estimated market value
$230,200
Get a cash offer in 3 minutes
Find out how much your home could sell for in as little as 3 minutes with a no-obligation cash offer.
Estimated market value
$230,200
- Alabama
- Saint Clair County
- Margaret
- 35120
- 855 Kent Dr
Nearby cities
Nearby zip codes
Other Margaret Topics
