
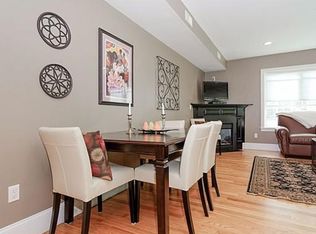
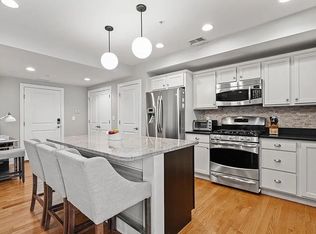
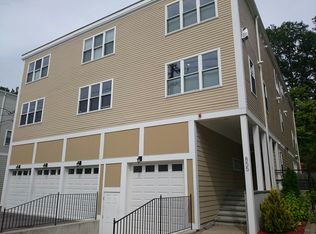
Stunning move-in ready 2-bed, 1.5-bath townhouse condo with beautiful hardwood floors throughout, high ceilings, and loads of storage! Securely located on the 2nd level, the owner of this immaculate 2011 construction will benefit from a low fee in an established association, heated garage, private roof deck with gas grill hook-up, central air with a smart thermostat, and an additional 1st-floor storage unit. The kitchen features designer-grade honed granite counters, stainless steel appliances, gas cooking, and an oversized breakfast bar. This spacious open-concept first floor also has a 1/2 bath, gas fireplace, and custom coat rack (functional and great for guests). Find your spacious primary, second, and laundry-ready pantry upstairs. (French door style oversized closets in each bedroom.) Convenient access to the commuter rail, RT 9, Mass Pike, I-95, Arnold Arboretum, Mall at Chestnut Hill, Legacy Place, Wegmans, and Equinox in Chestnut Hill! Call to schedule a private showing today!
Sold for $576,000
$576,000
855 Lagrange St Unit 4, Boston, MA 02132
2beds
1,044sqft
Condominium, Townhouse
Built in 2011
1,044 Square Feet Lot
$617,500 Zestimate®
$552/sqft
$3,143 Estimated rent
Home value
$617,500
$587,000 - $648,000
$3,143/mo
Zestimate® history
Owner options
List your home for rent
$3,143/mo
Rent Zestimate®
Find your next renter with Zillow Rental Manager. Plus, with online applications, you can quickly screen prospective tenants – for free.
$3,143/mo
Rent Zestimate®
Refinance and save
$3,732/mo
Est. payment
Refinancing to a lower rate could help reduce your monthly payments and save thousands over the life of the loan.
$3,732/mo
Est. payment
Explore your selling options
Work with a Zillow partner agent
Leverage their expertise and Zillow's premium Showcase listings to get your home seen by more buyers.
Get startedList with your own agent
Get your home in front of millions of buyers by listing it on Zillow.
Learn how to do itSell it yourself
Take full control of how buyers see your home on Zillow by listing For Sale by Owner (FSBO).
List your homeWhat's special
Zillow last checked:
Listing updated:
Listed by:
Michael P. Hughes 617-610-0716,
eXp Realty 888-854-7493
Bought with:
Annette Childress
Prime Realty Group, Inc.
Source: MLS PIN,MLS#: 73171543
Facts & features
Interior
Bedrooms & bathrooms
- Bedrooms: 2
- Bathrooms: 2
- Full bathrooms: 1
- 1/2 bathrooms: 1
- Main level bathrooms: 1
Primary bedroom
- Features: Ceiling Fan(s), Closet, Closet/Cabinets - Custom Built, Flooring - Hardwood, Flooring - Wood, Lighting - Overhead
- Level: Second
- Area: 143
- Dimensions: 13 x 11
Bedroom 2
- Features: Ceiling Fan(s), Closet, Flooring - Hardwood, Flooring - Wood, Lighting - Overhead
- Level: Second
- Area: 143
- Dimensions: 13 x 11
Bathroom 1
- Features: Bathroom - Half, Flooring - Hardwood, Flooring - Wood, Countertops - Stone/Granite/Solid, Countertops - Upgraded, Cabinets - Upgraded, Lighting - Overhead
- Level: Main,First
Bathroom 2
- Features: Bathroom - Full, Bathroom - Tiled With Tub & Shower, Ceiling Fan(s), Flooring - Stone/Ceramic Tile, Countertops - Upgraded, Cabinets - Upgraded, Lighting - Overhead
- Level: Second
Kitchen
- Features: Closet, Flooring - Hardwood, Flooring - Wood, Dining Area, Countertops - Stone/Granite/Solid, Countertops - Upgraded, Cabinets - Upgraded, Exterior Access, Open Floorplan, Recessed Lighting, Stainless Steel Appliances, Gas Stove, Peninsula, Lighting - Overhead
- Level: Main,First
Living room
- Features: Flooring - Hardwood, Flooring - Wood, Cable Hookup, Open Floorplan, Recessed Lighting, Lighting - Overhead
- Level: Main,First
- Area: 225
- Dimensions: 15 x 15
Heating
- Forced Air, Natural Gas, Individual, Unit Control
Cooling
- Central Air, Individual, Unit Control
Appliances
- Included: Range, Dishwasher, Disposal, Microwave, Refrigerator, Plumbed For Ice Maker
- Laundry: Closet - Walk-in, Flooring - Hardwood, Flooring - Wood, Gas Dryer Hookup, Washer Hookup, Lighting - Overhead, Second Floor, In Building, In Unit
Features
- Flooring: Wood, Tile, Hardwood
- Doors: Insulated Doors
- Windows: Insulated Windows, Screens
- Basement: None
- Number of fireplaces: 1
- Fireplace features: Living Room
- Common walls with other units/homes: Corner
Interior area
- Total structure area: 1,044
- Total interior livable area: 1,044 sqft
Property
Parking
- Total spaces: 1
- Parking features: Attached, Under, Garage Door Opener, Heated Garage, Storage, Deeded, Off Street, Driveway, Paved
- Attached garage spaces: 1
- Has uncovered spaces: Yes
Features
- Entry location: Unit Placement(Upper,Back)
- Patio & porch: Deck, Deck - Roof, Deck - Composite, Deck - Roof + Access Rights
- Exterior features: Balcony / Deck, Deck, Deck - Roof, Deck - Composite, Deck - Roof + Access Rights, Screens, Rain Gutters
Lot
- Size: 1,044 Square Feet
Details
- Parcel number: W:20 P:07662 S:018,4870962
- Zoning: CD
Construction
Type & style
- Home type: Townhouse
- Property subtype: Condominium, Townhouse
Materials
- Frame
- Roof: Rubber
Condition
- Year built: 2011
Utilities & green energy
- Electric: Circuit Breakers
- Sewer: Public Sewer
- Water: Public
- Utilities for property: for Gas Range, for Gas Oven, for Gas Dryer, Washer Hookup, Icemaker Connection
Green energy
- Energy efficient items: Thermostat
Community & HOA
Community
- Features: Public Transportation, Shopping, Walk/Jog Trails, Medical Facility, Laundromat, Highway Access, House of Worship, Private School, Public School, T-Station
- Security: Intercom
HOA
- Services included: Water, Sewer, Insurance, Maintenance Structure, Road Maintenance, Maintenance Grounds, Snow Removal, Reserve Funds
- HOA fee: $250 monthly
Location
- Region: Boston
Financial & listing details
- Price per square foot: $552/sqft
- Tax assessed value: $553,800
- Annual tax amount: $5,948
- Date on market: 11/11/2025
- Exclusions: Washer And Dryer
Price history
| Date | Event | Price |
|---|---|---|
| 3/15/2026 | Listing removed | $3,000$3/sqft |
Source: Zillow Rentals Report a problem | ||
| 3/12/2026 | Listed for rent | $3,000-6.3%$3/sqft |
Source: Zillow Rentals Report a problem | ||
| 3/21/2024 | Listing removed | -- |
Source: Zillow Rentals Report a problem | ||
| 3/13/2024 | Listed for rent | $3,200$3/sqft |
Source: Zillow Rentals Report a problem | ||
| 2/21/2024 | Sold | $576,000-3.8%$552/sqft |
Source: MLS PIN #73171543 Report a problem | ||
| 11/29/2023 | Price change | $599,000-2.2%$574/sqft |
Source: MLS PIN #73171543 Report a problem | ||
| 11/1/2023 | Price change | $612,500-4%$587/sqft |
Source: MLS PIN #73171543 Report a problem | ||
| 10/18/2023 | Listed for sale | $638,000+37.2%$611/sqft |
Source: MLS PIN #73171543 Report a problem | ||
| 6/8/2016 | Sold | $465,000+8.4%$445/sqft |
Source: Public Record Report a problem | ||
| 4/27/2016 | Pending sale | $429,000$411/sqft |
Source: Hughes Residential #71990864 Report a problem | ||
| 4/20/2016 | Listed for sale | $429,000+28.1%$411/sqft |
Source: Hughes Residential #71990864 Report a problem | ||
| 3/15/2012 | Sold | $335,000$321/sqft |
Source: Public Record Report a problem | ||
Public tax history
Tax history is unavailable.
Find assessor info on the county website
Neighborhood: West Roxbury
Nearby homes
- $660,8002 bd2 ba1k sqft855 Lagrange St UNIT 3, Boston, MA 02132Off Market
- $721,9002 bd3 ba1.3k sqft855 Lagrange St UNIT 5, Boston, MA 02132Off Market
- $732,2002 bd3 ba1.3k sqft855 Lagrange St UNIT 7, Boston, MA 02132Off Market
- $544,9002 bd1 ba977 sqft855 Lagrange St UNIT 1, Boston, MA 02132Off Market
- $774,7002 bd3 ba1.4k sqft855 Lagrange St UNIT 6, Boston, MA 02132Off Market
- $591,300-- bd-- ba-- sqft855 Lagrange St #PS8, Boston, MA 02132Off Market
- $590,700-- bd-- ba-- sqft855 Lagrange St #PS9, Boston, MA 02132Off Market
- $601,300-- bd-- ba-- sqft855 Lagrange St #PS1, Boston, MA 02132Off Market
Nearby schools
GreatSchools rating
- 6/10Lyndon K-8 SchoolGrades: PK-8Distance: 0.9 mi
- 4/10Margarita Muniz AcademyGrades: 7-12Distance: 3 mi
- 6/10Kilmer K-8 SchoolGrades: PK-8Distance: 1.5 mi
Get a cash offer in 3 minutes
Find out how much your home could sell for in as little as 3 minutes with a no-obligation cash offer.
Estimated market value
$617,500
Get a cash offer in 3 minutes
Find out how much your home could sell for in as little as 3 minutes with a no-obligation cash offer.
Estimated market value
$617,500
- Massachusetts
- Suffolk County
- Boston
- 02132
- West Roxbury
- 855 Lagrange St Unit 4
