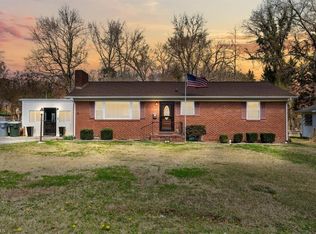
$10,000 BUYER CREDIT. Mini-Split added in basement. 1700+ sq ft main level & almost 1100 in basement (not counted). One of the most unique homes in Asheboro, granite stone finished exterior with amazing outdoor spaces. Full length rocking chair covered front porch that is blissful. Gorgeous walkways. Inside you will find 3 bdrms, 2 full bath on main. Basement has a gas fireplace in living area, 2 rooms, bathroom & laundry area (see remarks). Beautiful fireplace in dining area, so unique. Amazing, finished sunroom & has a flow through window at kitchen sink. Laundry room is huge w/ the most awesome vintage sink. Amazing deck area w/ privacy wall & patio space. Yard is gorgeous. Plenty of parking, some at front & around back. Generac whole-house generator installed within the past two years. Storage building to convey. Truly your chance to own an iconic piece of history & amazing square footage for the value. *Agents read remarks
Pending
Price cut: $10K (6/24)
$290,000
855 Lee St, Asheboro, NC 27203
3beds
1,785sqft
Stick/Site Built, Residential, Single Family Residence
Built in 1971
0.58 Acres Lot
$278,100 Zestimate®
$--/sqft
$-- HOA
What's special
Gorgeous walkwaysGranite stone finished exteriorAmazing finished sunroomStorage building to conveyAmazing outdoor spaces
- 122 days |
- 621 |
- 27 |
Likely to sell faster than
Zillow last checked:
Listing updated:
Listed by:
Kara Farrar 336-396-7690,
TKB Realty Group Brokered by EXP
Source: Triad MLS,MLS#: 1212903 Originating MLS: Greensboro
Originating MLS: GreensboroFacts & features
Interior
Bedrooms & bathrooms
- Bedrooms: 3
- Bathrooms: 3
- Full bathrooms: 3
- Main level bathrooms: 2
Primary bedroom
- Level: Main
- Dimensions: 13.92 x 11.92
Bedroom 2
- Level: Main
- Dimensions: 11.92 x 11.92
Bedroom 3
- Level: Main
- Dimensions: 11.92 x 11.92
Bonus room
- Level: Basement
- Dimensions: 19 x 11.92
Den
- Level: Basement
- Dimensions: 21.17 x 16.92
Dining room
- Level: Main
- Dimensions: 15.92 x 11.92
Entry
- Level: Main
- Dimensions: 12 x 5.75
Kitchen
- Level: Main
- Dimensions: 10.83 x 8.83
Living room
- Level: Main
- Dimensions: 16.83 x 16
Office
- Level: Basement
- Dimensions: 16.17 x 11.58
Sunroom
- Level: Main
- Dimensions: 17.58 x 9.17
Heating
- Baseboard, Fireplace(s), Electric, Natural Gas
Cooling
- Central Air
Appliances
- Included: Gas Water Heater
- Laundry: In Basement
Features
- Flooring: Carpet, Wood
- Basement: Unfinished, Crawl Space
- Number of fireplaces: 2
- Fireplace features: Basement, Dining Room
Interior area
- Total structure area: 2,874
- Total interior livable area: 1,785 sqft
- Finished area above ground: 1,785
Property
Parking
- Total spaces: 1
- Parking features: Carport, Driveway, Garage, Attached, Detached Carport
- Attached garage spaces: 1
- Has carport: Yes
- Has uncovered spaces: Yes
Features
- Levels: One
- Stories: 1
- Patio & porch: Porch
- Pool features: None
Lot
- Size: 0.58 Acres
- Dimensions: 156 x 162 x 155 x 161
Details
- Additional structures: Storage
- Parcel number: 7750597077
- Zoning: R-10
- Special conditions: Owner Sale
Construction
Type & style
- Home type: SingleFamily
- Property subtype: Stick/Site Built, Residential, Single Family Residence
Materials
- Stone
Condition
- Year built: 1971
Utilities & green energy
- Sewer: Public Sewer
- Water: Public
Community & HOA
HOA
- Has HOA: No
Location
- Region: Asheboro
Financial & listing details
- Tax assessed value: $196,430
- Annual tax amount: $2,603
- Date on market: 3/19/2026
- Cumulative days on market: 168 days
- Listing agreement: Exclusive Right To Sell
- Listing terms: Cash,Conventional,FHA,VA Loan
Estimated market value
$278,100
$264,000 - $292,000
$1,880/mo
Price history
| Date | Event | Price |
|---|---|---|
| 7/10/2026 | Pending sale | $290,000 |
Source:  Triad MLS #1212903 Report a problem Triad MLS #1212903 Report a problem | ||
| 6/24/2026 | Price change | $290,000-3.3% |
Source: Triad MLS #1212903 Report a problem | ||
| 5/18/2026 | Listed for sale | $300,000 |
Source: Triad MLS #1212903 Report a problem | ||
| 4/28/2026 | Listing removed | $300,000 |
Source: Triad MLS #1212903 Report a problem | ||
| 3/25/2026 | Pending sale | $300,000 |
Source: Triad MLS #1212903 Report a problem | ||
| 3/19/2026 | Listed for sale | $300,000 |
Source: Triad MLS #1212903 Report a problem | ||
| 2/17/2026 | Listing removed | $300,000 |
Source: Triad MLS #1201018 Report a problem | ||
| 11/15/2025 | Listed for sale | $300,000 |
Source: Triad MLS #1201018 Report a problem | ||
Public tax history
| Year | Property taxes | Tax assessment |
|---|---|---|
| 2025 | $2,603 | $196,430 |
| 2024 | $2,603 | $196,430 |
| 2023 | $2,603 +36.7% | $196,430 +48.7% |
| 2022 | $1,904 | $132,080 |
| 2021 | $1,904 | $132,080 |
| 2020 | $1,904 | $132,080 |
| 2019 | -- | $132,080 +10.8% |
| 2016 | $1,755 +0.2% | $119,170 |
| 2015 | $1,752 +2.4% | -- |
| 2014 | $1,710 | $119,170 -14.2% |
| 2012 | -- | $138,890 |
| 2011 | -- | $138,890 |
| 2010 | -- | $138,890 |
| 2008 | -- | -- |
| 2007 | -- | -- |
| 2006 | -- | -- |
| 2005 | -- | -- |
| 2004 | -- | -- |
| 2003 | -- | -- |
| 2002 | -- | -- |
| 2001 | -- | -- |
Find assessor info on the county website
Monthly payment
Est. payment
Payment breakdown
Explore the cost of this home by adjusting the details. Changes won't be saved.Climate risks
Neighborhood: 27203
Nearby schools
GreatSchools rating
- 5/10Donna L Loflin Elementary SchoolGrades: K-5Distance: 0.4 mi
- 7/10South Asheboro Middle SchoolGrades: 6-8Distance: 0.4 mi
- 5/10Asheboro High SchoolGrades: 9-12Distance: 0.4 mi
- $144,8002 bd1 ba872 sqft528 Spencer Ave, Asheboro, NC 27203Off Market
- $201,1003 bd1 ba1k sqft843 Lee St, Asheboro, NC 27203Off Market
- $260,3004 bd1 ba2.3k sqft901 Lee St, Asheboro, NC 27203Off Market
- $55,0002 bd1 ba720 sqft856 Lee St, Asheboro, NC 27203Sold

- $168,5003 bd1 ba1k sqft522 Spencer Ave, Asheboro, NC 27203Off Market
- $177,7003 bd1 ba800 sqft846 Joyce St, Asheboro, NC 27203Off Market
- $175,5002 bd1 ba892 sqft527 Spencer Ave, Asheboro, NC 27203Sold
- $145,9002 bd1 ba700 sqft858 Lee St, Asheboro, NC 27203Off Market
A local agent can set up tours, give advice and negotiate with sellers.
Similar homes
- $278,5003 bd2 ba1.4k sqft807 E Salisbury St, Asheboro, NC 27203For Sale

 MLS ID #1226636, Lindsay Mills. Triad MLS
 - $279,9003 bd1 ba1.6k sqft1025 Parkview St, Asheboro, NC 27203For Sale
 MLS ID #1212158, Shaun Canoy. Triad MLS
 - $315,0003 bd2 ba1.4k sqft406 Old Liberty Rd, Asheboro, NC 27203For Sale
 MLS ID #1223776, Tyler Walker. Triad MLS
 - $275,0004 bd3 ba1.7k sqft1346 Harvest Cir, Asheboro, NC 27203For Sale
 MLS ID #1222516, Kris LeRoy. Triad MLS
 - $304,9003 bd2 ba1.3k sqft218 Barber St, Asheboro, NC 27203For SaleMLS ID #1213471, Emily Smith. Triad MLS
- $269,0003 bd2 ba1.3k sqft897 Breeze Hill Rd, Asheboro, NC 27203For SaleMLS ID #1227367, Areli Plascencia. Triad MLS
- $275,0003 bd2 ba1.8k sqft2063 Country Trl, Asheboro, NC 27205For SaleMLS ID #1225787, Ethan Brady. Triad MLS
- $279,0003 bd2 ba1.4k sqft1768 Poole Town Rd, Asheboro, NC 27205For SaleMLS ID #1216342, Edith Dominguez. Triad MLS
- $342,5003 bd2 ba2.2k sqft1019 Ingram Dr, Asheboro, NC 27203For SaleMLS ID #1226309, Mark Vuncannon. Triad MLS
- $310,0004 bd5 ba2.2k sqft2094 N Asheboro School Rd, Asheboro, NC 27203For SaleMLS ID #1224939, Pamela W. Robbins. Triad MLS
- $265,0003 bd2 ba1.8k sqft1048 Lindale Dr, Asheboro, NC 27205For SaleMLS ID #1215345, Jenna McKenzie. Triad MLS
- $279,9003 bd2 ba1.3k sqft331 Vista Pkwy, Asheboro, NC 27205For SaleMLS ID #1225413, R. Tyler Wilhoit. Triad MLS
- $245,0003 bd2 ba1.4k sqft529 Peachtree St, Asheboro, NC 27203For SaleMLS ID #1220477, CiCi Plata. Triad MLS
- $249,9003 bd1 ba1.5k sqft329 Lambert Dr, Asheboro, NC 27205For SaleMLS ID #1224997, Ethan Brady. Triad MLS
- $264,9004 bd2 ba1.8k sqft206 McKnight St, Asheboro, NC 27203For SaleMLS ID #1225820, Kara Farrar. Triad MLS
- $274,9003 bd3 ba1.8k sqft725 S Main St Unit 2A, Asheboro, NC 27203For SaleMLS ID #1216867, Vickie Gallimore. Triad MLS
- $245,0003 bd2 ba1.1k sqft638 Woodland Cir, Asheboro, NC 27203For SaleMLS ID #1218810, Luke Vandall. Triad MLS
- $249,9003 bd1 ba1.2k sqft104 Oakhurst Dr, Asheboro, NC 27205For SaleMLS ID #1222513, Vickie Gallimore. Triad MLS
- $239,9003 bd2 ba1.2k sqft627 Woodland Cir, Asheboro, NC 27203For SaleMLS ID #1204267, Angela Brown Cranford. Triad MLS
- $192,5003 bd1 ba1.3k sqft207 Liberty St, Asheboro, NC 27203For SaleMLS ID #1226601, Kathryn Thill. Triad MLS
