Skip main navigation
Sold for $1,900,000
  • $1,900,000

    855 Lewiston Dr, San Jose, CA 95136

    4beds
    1,847sqft
    Single Family Residence, Residential
    Built in 1965
    6,534 Square Feet Lot
    $1,841,700 Zestimate®
    $1,029/sqft
    $5,571 Estimated rent

    Home value

    $1,841,700

    $1.75M - $1.95M

    $5,571/mo

    Zestimate® history
    Loading
    Loading...

    Owner options

    List your home for rent

    $5,571/mo

    Rent Zestimate®

    Find your next renter with Zillow Rental Manager. Plus, with online applications, you can quickly screen prospective tenants – for free.

    Learn more

    $5,571/mo

    Rent Zestimate®

    Refinance and save

    $12,052/mo

    Est. payment

    Refinancing to a lower rate could help reduce your monthly payments and save thousands over the life of the loan.

    See today's rates

    $12,052/mo

    Est. payment

    Explore your selling options

    Work with a Zillow partner agent

    Leverage their expertise and Zillow's premium Showcase listings to get your home seen by more buyers.

    Get started

    List with your own agent

    Get your home in front of millions of buyers by listing it on Zillow.

    Learn how to do it

    Sell it yourself

    Take full control of how buyers see your home on Zillow by listing For Sale by Owner (FSBO).

    List your home

    What's special

    Gas burning stoveLush backyardNew acNew lighting fixturesModern designStunning architecture designLarge waterfall island
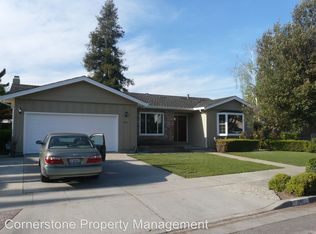
    Dramatic, open & airy home located on a tree-lined street in the Pinehurst neighborhood. Completely renovated in 2023-2024 with permits. Stunning architecture design and impeccable details throughout. This executive home features 4 beds & 2 baths. Numerous windows and sliding doors are oriented to take the best advantage of natural sunlight. The formal entry invites one to enjoy the bright living room w/ its huge bay window. The stylish wall panel adds warmth and texture to the formal dining room showing a blend of modern design. Stunning Chefs kitchen w/ customized cabinetry & quartz counters, gas burning stove & large waterfall island. All the amenities make an extraordinary gourmet experience. Kitchen connects to family room with a fireplace & sliding door to the lush backyard, which has a beautiful Jacuzzi and large patio area and you can seamlessly transition from indoor to outdoor living. The lavish primary suite w/ opulent master bath and walk in closet. Brand new oversized hallway bathroom w/ dual sink vanity. * New AC ** New SS Appliances *New DP Windows & Sliding Doors ** New in & exterior paint ** New Lighting Fixtures and Recessed Lights * Easy access to freeways 85 & 87, Almaden Expy, schools, parks, high-tech giants, and shopping centers.

    Zillow last checked:

    Listing updated:

    Listed by:

    Kevin Song 01845500 408-569-6129,

    Compass 650-462-1111,

    Christina Perng 01794803 408-667-7757,

    Compass

    Bought with:

    Loukya Challagulla, 01977369

    Target Realty & Mortgage

    Usha Chalasani, 01498585

    Target Realty & Mortgage

    Source: MLSListings Inc,MLS#: ML81957024MLS Logo

    Facts & features

    Interior

    Bedrooms & bathrooms
    • Bedrooms: 4
    • Bathrooms: 2
    • Full bathrooms: 2
    Bedroom
    • Features: GroundFloorBedroom, WalkinCloset, PrimaryBedroomonGroundFloor
    Bathroom
    • Features: DoubleSinks, PrimaryStallShowers, UpdatedBaths, FullonGroundFloor
    Dining room
    • Features: FormalDiningRoom
    Family room
    • Features: KitchenFamilyRoomCombo
    Kitchen
    • Features: Island
    Heating
    • Central Forced Air Gas
    Cooling
    • Central Air
    Appliances
    • Included: Disposal, Gas Oven/Range, Refrigerator
    • Laundry: In Garage
    Features
    • Walk-In Closet(s)
    • Flooring: Laminate, Tile
    • Number of fireplaces: 1
    • Fireplace features: Family Room
    Interior area
    • Total structure area: 1,847
    • Total interior livable area: 1,847 sqft

    Property

    Parking
    • Total spaces: 2
    • Parking features: Attached
    • Attached garage spaces: 2
    Features
    • Stories: 1
    • Patio & porch: Balcony/Patio
    • Exterior features: Back Yard, Fenced
    • Spa features: Other
    • Fencing: Back Yard,Wood
    Lot
    • Size: 6,534 Square Feet
    Details
    • Parcel number: 45926039
    • Zoning: R1B6
    • Special conditions: Standard

    Construction

    Type & style
    • Home type: SingleFamily
    • Property subtype: Single Family Residence, Residential
    Materials
    • Foundation: Concrete Perimeter, Crawl Space
    • Roof: Composition
    Condition
    • New construction: No
    • Year built: 1965

    Utilities & green energy

    • Gas: IndividualGasMeters, PublicUtilities
    • Sewer: Public Sewer
    • Water: Public
    • Utilities for property: Water Connected, Public Utilities, Water Public

    Community & HOA

    Location
    • Region: San Jose

    Financial & listing details

    • Price per square foot: $1,029/sqft
    • Tax assessed value: $1,938,000
    • Annual tax amount: $25,038
    • Date on market: 3/20/2024
    • Listing agreement: ExclusiveRightToSell
    • Listing terms: CashorConventionalLoan

    Price history

    DateEventPrice
    4/23/2024Sold$1,900,000+27.5%$1,029/sqft
    Source: MLSListings Inc #ML81957024 Report a problem
    3/27/2024Pending sale$1,490,000$807/sqft
    Source: MLSListings Inc #ML81957024 Report a problem
    3/20/2024Listed for sale$1,490,000+18.3%$807/sqft
    Source: MLSListings Inc #ML81957024 Report a problem
    9/5/2023Sold$1,260,000+5%$682/sqft
    Source: MLSListings Inc #ML81938348 Report a problem
    8/17/2023Pending sale$1,200,000$650/sqft
    Source: MLSListings Inc #ML81938348 Report a problem
    8/14/2023Listed for sale$1,200,000$650/sqft
    Source: MLSListings Inc #ML81938348 Report a problem

    Public tax history

    YearProperty taxesTax assessment
    2025$25,038 +55.2%$1,938,000 +53.8%
    2024$16,131 +300.1%$1,260,000 +458.6%
    2023$4,032 +0.9%$225,578 +2%
    2022$3,996 +3.4%$221,156 +2%
    2021$3,864 +3.4%$216,820 +1%
    2020$3,736 $214,598 +2%
    2019$3,736 +4.5%$210,391 +2%
    2018$3,576 $206,267 +2%
    2017$3,576 +1.2%$202,224 +2%
    2016$3,533 +5.4%$198,259 +1.5%
    2015$3,352 +14.4%$195,282 +2%
    2014$2,931 $191,457 +0.5%
    2013-- $190,593 +2%
    2012-- $186,856 +2%
    2011-- $183,193 +0.8%
    2010-- $181,825 -0.2%
    2009-- $182,258 +2%
    2008-- $178,685 +2%
    2007-- $175,182 +2%
    2006-- $171,748 +2%
    2005-- $168,381 +2%
    2004-- $165,080 +1.9%
    2003-- $162,055 +3.9%
    2002-- $155,937 +2%
    2001-- $152,881
    Find assessor info on the county website

    Neighborhood: Blossom Valley

    Nearby schools

    GreatSchools rating
    Schools provided by the listing agent
    • District: SanJoseUnified

    Source: MLSListings Inc. This data may not be complete. We recommend contacting the local school district to confirm school assignments for this home.

    Get a cash offer in 3 minutes
    Find out how much your home could sell for in as little as 3 minutes with a no-obligation cash offer.
    Estimated market value
    $1,841,700
    Get a cash offer in 3 minutes
    Find out how much your home could sell for in as little as 3 minutes with a no-obligation cash offer.
    Estimated market value
    $1,841,700