Step into refined comfort and effortless elegance in this stunning, spacious two-story home designed for both everyday living and upscale entertaining, featuring an oversized three-car, extra-deep heated garage with built-in cabinetry and a convenient service door to the yard; inside, a sun-drenched living room welcomes you with rich wood laminate flooring and an airy ambiance, while the beautifully appointed kitchen showcases gleaming granite countertops, warm oak cabinetry, a custom backsplash, and a generous sized breakfast bar that flows into a dining area with direct access to a private, fully fenced backyard oasis complete with a refreshing 5-foot-deep heated in-ground swimming pool and a large storage shed; upstairs, a spacious loft-style family room offers a cozy gas fireplace with gas logs, while the luxurious primary suite features double-door entry, a walk-in closet, and a private bath with dual vanities and a large shower, complemented by a second en-suite bedroom with its own private bath and walk-in closet, along with two additional bedrooms, a total of 3.5 bathrooms, and a convenient second-floor laundry room; an unfinished basement provides endless potential, while a whole-house generator adds peace of mind, all ideally located with easy access to I-57, schools, and shopping, making this exceptional home the perfect blend of comfort, style, and convenience.
Closed
$388,050
855 Magnolia Dr, Bourbonnais, IL 60914
4beds
2,473sqft
Single Family Residence
Built in 2002
0.28 Acres Lot
$388,300 Zestimate®
$157/sqft
$2,919 Estimated rent
Home value
$388,300
$353,000 - $427,000
$2,919/mo
Zestimate® history
Owner options
List your home for rent
$2,919/mo
Rent Zestimate®
Find your next renter with Zillow Rental Manager. Plus, with online applications, you can quickly screen prospective tenants – for free.
$2,919/mo
Rent Zestimate®
Refinance and save
$2,856/mo
Est. payment
Refinancing to a lower rate could help reduce your monthly payments and save thousands over the life of the loan.
$2,856/mo
Est. payment
Explore your selling options
Work with a Zillow partner agent
Leverage their expertise and Zillow's premium Showcase listings to get your home seen by more buyers.
Get startedList with your own agent
Get your home in front of millions of buyers by listing it on Zillow.
Learn how to do itSell it yourself
Take full control of how buyers see your home on Zillow by listing For Sale by Owner (FSBO).
List your homeWhat's special
Spacious loft-style family roomAiry ambianceTwo additional bedroomsCustom backsplashBeautifully appointed kitchenGenerous sized breakfast barWarm oak cabinetry
Zillow last checked:
Listing updated:
Listed by:
Kim Wirtz, ABR,CRS,e-PRO 708-516-3050,
Wirtz Real Estate Group Inc.
Bought with:
Dana Miramontes
Berkshire Hathaway HomeServices Speckman Realty
Source: MRED as distributed by MLS GRID,MLS#: 12631463
Facts & features
Interior
Bedrooms & bathrooms
- Bedrooms: 4
- Bathrooms: 4
- Full bathrooms: 3
- 1/2 bathrooms: 1
Rooms
- Room types: No additional rooms
Primary bedroom
- Features: Flooring (Carpet), Window Treatments (All), Bathroom (Full)
- Level: Second
- Area: 270 Square Feet
- Dimensions: 18X15
Bedroom 2
- Features: Flooring (Carpet), Window Treatments (All)
- Level: Second
- Area: 140 Square Feet
- Dimensions: 10X14
Bedroom 3
- Features: Flooring (Carpet), Window Treatments (All)
- Level: Second
- Area: 110 Square Feet
- Dimensions: 10X11
Bedroom 4
- Features: Flooring (Carpet), Window Treatments (All)
- Level: Second
- Area: 110 Square Feet
- Dimensions: 10X11
Dining room
- Features: Flooring (Ceramic Tile), Window Treatments (All)
- Level: Main
- Area: 156 Square Feet
- Dimensions: 12X13
Family room
- Features: Flooring (Hardwood), Window Treatments (All)
- Level: Second
- Area: 414 Square Feet
- Dimensions: 18X23
Kitchen
- Features: Kitchen (Eating Area-Breakfast Bar, Eating Area-Table Space), Flooring (Ceramic Tile), Window Treatments (All)
- Level: Main
- Area: 156 Square Feet
- Dimensions: 12X13
Laundry
- Features: Flooring (Tile)
- Level: Second
- Area: 42 Square Feet
- Dimensions: 7X6
Living room
- Features: Flooring (Wood Laminate), Window Treatments (All)
- Level: Main
- Area: 299 Square Feet
- Dimensions: 23X13
Heating
- Natural Gas, Forced Air
Cooling
- Central Air
Appliances
- Included: Range, Microwave, Dishwasher, Refrigerator, Washer, Dryer, Disposal
- Laundry: Upper Level
Features
- Flooring: Laminate
- Windows: Screens
- Basement: Unfinished,Full
- Number of fireplaces: 1
- Fireplace features: Gas Log, Gas Starter, Family Room
Interior area
- Total structure area: 0
- Total interior livable area: 2,473 sqft
Property
Parking
- Total spaces: 3
- Parking features: Concrete, Garage Door Opener, Heated Garage, Yes, Garage Owned, Attached, Garage
- Attached garage spaces: 3
- Has uncovered spaces: Yes
Accessibility
- Accessibility features: No Disability Access
Features
- Stories: 2
- Patio & porch: Patio
- Pool features: In Ground
- Fencing: Fenced
Lot
- Size: 0.28 Acres
- Dimensions: 87.5X140
- Features: Landscaped
Details
- Additional structures: Shed(s)
- Parcel number: 17091810200700
- Special conditions: None
- Other equipment: Ceiling Fan(s), Fan-Whole House, Sump Pump, Generator
Construction
Type & style
- Home type: SingleFamily
- Property subtype: Single Family Residence
Materials
- Brick
- Foundation: Concrete Perimeter
- Roof: Asphalt
Condition
- New construction: No
- Year built: 2002
Utilities & green energy
- Electric: Circuit Breakers
- Sewer: Public Sewer
- Water: Public
Community & HOA
Community
- Features: Curbs, Sidewalks, Street Lights, Street Paved
- Security: Carbon Monoxide Detector(s)
HOA
- Services included: None
Location
- Region: Bourbonnais
Financial & listing details
- Price per square foot: $157/sqft
- Tax assessed value: $347,439
- Annual tax amount: $9,591
- Date on market: 4/29/2026
- Listing terms: VA
- Ownership: Fee Simple
Price history
| Date | Event | Price |
|---|---|---|
| 7/17/2026 | Sold | $388,050-3%$157/sqft |
Source:  MRED as distributed by MLS GRID #12631463 Report a problem MRED as distributed by MLS GRID #12631463 Report a problem | ||
| 6/15/2026 | Contingent | $399,900$162/sqft |
Source: MRED as distributed by MLS GRID #12631463 Report a problem | ||
| 5/20/2026 | Price change | $399,900-5.9%$162/sqft |
Source: MRED as distributed by MLS GRID #12631463 Report a problem | ||
| 4/29/2026 | Listed for sale | $425,000+13.3%$172/sqft |
Source: MRED as distributed by MLS GRID #12631463 Report a problem | ||
| 9/20/2023 | Sold | $375,000-5.1%$152/sqft |
Source: Public Record Report a problem | ||
| 8/2/2023 | Pending sale | $395,000$160/sqft |
Source: Owner Report a problem | ||
| 7/30/2023 | Listed for sale | $395,000+61.2%$160/sqft |
Source: Owner Report a problem | ||
| 9/5/2008 | Sold | $245,000+11.4%$99/sqft |
Source: MRED as distributed by MLS GRID #06947374 Report a problem | ||
| 4/16/2008 | Sold | $220,000$89/sqft |
Source: Public Record Report a problem | ||
Public tax history
| Year | Property taxes | Tax assessment |
|---|---|---|
| 2024 | $9,591 +17.4% | $115,813 +9.9% |
| 2023 | $8,173 +3.6% | $105,350 +5.5% |
| 2022 | $7,885 +5.7% | $99,815 +5.9% |
| 2021 | $7,458 +0.9% | $94,268 +2.8% |
| 2020 | $7,388 +2.1% | $91,745 +3% |
| 2019 | $7,234 +112.6% | $89,072 +6.2% |
| 2018 | $3,403 | $83,865 +2.5% |
| 2017 | $3,403 -48.6% | $81,820 +2.4% |
| 2016 | $6,620 +3.4% | $79,906 +4.3% |
| 2015 | $6,405 | $76,605 |
| 2014 | $6,405 | $76,605 +0.9% |
| 2013 | -- | $75,917 -1.6% |
| 2012 | -- | $77,162 -0.8% |
| 2011 | -- | $77,785 -14.3% |
| 2009 | $5,805 -0.7% | $90,752 +0.2% |
| 2008 | $5,848 | $90,570 +831.4% |
| 2002 | -- | $9,724 +2% |
| 2001 | -- | $9,533 +4% |
| 2000 | -- | $9,166 |
Find assessor info on the county website
Neighborhood: 60914
Nearby homes
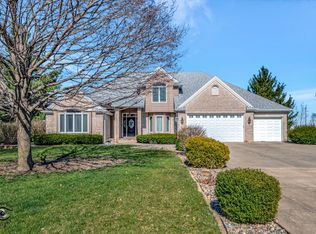
- $510,0005 bd4 ba2.8k sqft3929 Morgan Trl, Bourbonnais, IL 60914Sold
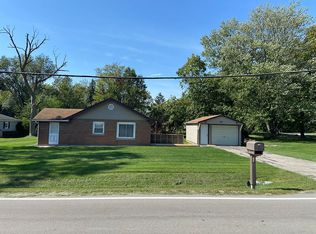
- $135,0002 bd1 ba821 sqft2938 Sportsman Club Rd, Bourbonnais, IL 60914Sold
- $273,0003 bd3 ba1.9k sqft2 Guildford Dr, Bourbonnais, IL 60914Sold
- $310,0004 bd3 ba1.7k sqft48 Emery Dr, Bourbonnais, IL 60914Sold
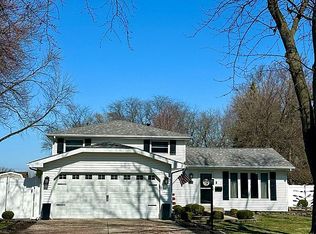
- $345,0003 bd2 ba1.8k sqft659 Woodstock Ln, Bourbonnais, IL 60914Sold
- $310,0003 bd2 ba1.6k sqft2148 E 3000n Rd, Bourbonnais, IL 60914For Sale By Owner
- $265,0003 bd2 ba1.4k sqft1533 Sir Lancelot Dr, Bourbonnais, IL 60914Sold
- $435,0004 bd4 ba2.9k sqft730 Tremont St, Bourbonnais, IL 60914Sold
Nearby schools
GreatSchools rating
- 8/10Liberty Intermediate SchoolGrades: 4-6Distance: 2.1 mi
- 4/10Bourbonnais Upper Grade CenterGrades: 7-8Distance: 2.2 mi
- 7/10Bradley-Bourbonnais Community High SchoolGrades: 9-12Distance: 3.1 mi
Schools provided by the listing agent
- High: Bradley Boubonnais High School
- District: 53
Source: MRED as distributed by MLS GRID. This data may not be complete. We recommend contacting the local school district to confirm school assignments for this home.


Get pre-qualified for a loan
At Zillow Home Loans, we can pre-qualify you in as little as 5 minutes with no impact to your credit score.An equal housing lender. NMLS #10287.
- Illinois
- Kankakee County
- Bourbonnais
- 60914
- 855 Magnolia Dr
Nearby cities
Nearby zip codes
Other Bourbonnais Topics
