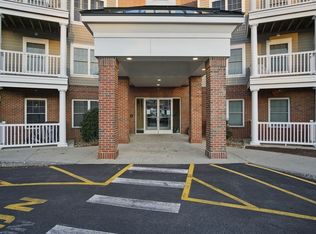
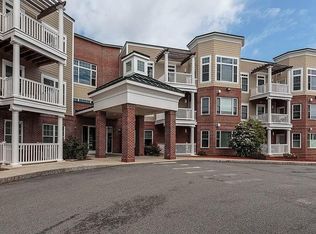
You won’t want to miss this stunning, young, two bedroom, two bathroom, sun-filled condo located in the highly sought after Newbridge Village condominium complex. This home features an open-concept floor plan for a welcoming and seamless flow. The kitchen is beautiful with cherry cabinets, granite countertops, stainless steel appliances and a lovely breakfast bar. The spacious living/dining area features a gas fireplace and window-lined wall offering loads of natural light as well as access to a sizable balcony where you can sit and sip your morning coffee. Both bedrooms are large and bright. The main bedroom includes a walk-in closet and full bathroom while the secondary bedroom has a double closet and bathroom across the hallway. The unlimited benefits and conveniences of this home include in-unit washer and dryer, garage parking, additional storage, recreational facilities, exercise room, clubroom, landscaping and snow removal just to name a few!
Sold for $606,000
$606,000
855 Main St Unit 207, Woburn, MA 01801
2beds
1,270sqft
Condominium
Built in 2014
-- sqft lot
$634,200 Zestimate®
$477/sqft
$3,177 Estimated rent
Home value
$634,200
$602,000 - $666,000
$3,177/mo
Zestimate® history
Owner options
List your home for rent
$3,177/mo
Rent Zestimate®
Find your next renter with Zillow Rental Manager. Plus, with online applications, you can quickly screen prospective tenants – for free.
$3,177/mo
Rent Zestimate®
Refinance and save
$4,235/mo
Est. payment
Refinancing to a lower rate could help reduce your monthly payments and save thousands over the life of the loan.
$4,235/mo
Est. payment
Explore your selling options
Work with a Zillow partner agent
Leverage their expertise and Zillow's premium Showcase listings to get your home seen by more buyers.
Get startedList with your own agent
Get your home in front of millions of buyers by listing it on Zillow.
Learn how to do itSell it yourself
Take full control of how buyers see your home on Zillow by listing For Sale by Owner (FSBO).
List your homeWhat's special
Garage parkingAdditional storageGas fireplaceSun-filled condoDouble closetCherry cabinetsRecreational facilities
Zillow last checked:
Listing updated:
Listed by:
Kimberly Kearns-Nardone 978-766-2327,
Citylight Homes LLC 978-977-0050
Bought with:
Jean Cullinane
Lamacchia Realty, Inc.
Source: MLS PIN,MLS#: 73159266
Facts & features
Interior
Bedrooms & bathrooms
- Bedrooms: 2
- Bathrooms: 2
- Full bathrooms: 2
Primary bedroom
- Features: Bathroom - Full, Walk-In Closet(s), Flooring - Hardwood
- Level: First
- Area: 209
- Dimensions: 11 x 19
Bedroom 2
- Features: Flooring - Hardwood
- Level: First
- Area: 150
- Dimensions: 10 x 15
Primary bathroom
- Features: Yes
Bathroom 1
- Features: Bathroom - Full, Bathroom - With Shower Stall, Flooring - Stone/Ceramic Tile
- Level: First
- Area: 42
- Dimensions: 6 x 7
Bathroom 2
- Features: Bathroom - Full, Bathroom - Tiled With Tub & Shower, Flooring - Stone/Ceramic Tile
- Level: First
- Area: 48
- Dimensions: 6 x 8
Kitchen
- Features: Flooring - Hardwood, Countertops - Stone/Granite/Solid, Stainless Steel Appliances
- Level: First
- Area: 117
- Dimensions: 9 x 13
Heating
- Forced Air, Natural Gas, Fireplace(s)
Cooling
- Central Air
Appliances
- Included: Range, Dishwasher, Disposal, Microwave, Refrigerator, Washer, Dryer
- Laundry: First Floor, In Unit, Electric Dryer Hookup
Features
- Ceiling Fan(s), Living/Dining Rm Combo, Entry Hall
- Flooring: Tile, Hardwood, Flooring - Hardwood
- Doors: Insulated Doors
- Windows: Insulated Windows
- Basement: None
- Number of fireplaces: 1
- Common walls with other units/homes: 2+ Common Walls
Interior area
- Total structure area: 1,270
- Total interior livable area: 1,270 sqft
Property
Parking
- Total spaces: 2
- Parking features: Under, Heated Garage, Storage, Off Street, Assigned, Deeded, Guest
- Attached garage spaces: 1
- Uncovered spaces: 1
Accessibility
- Accessibility features: Accessible Entrance
Features
- Entry location: Unit Placement(Back)
- Exterior features: Balcony
Details
- Parcel number: M:18 B:07 L:29 U:24,4846349
- Zoning: R-1
- Other equipment: Intercom
Construction
Type & style
- Home type: Condo
- Property subtype: Condominium
Materials
- Frame, Brick
- Roof: Shingle,Rubber
Condition
- Year built: 2014
Utilities & green energy
- Electric: 110 Volts, Circuit Breakers
- Sewer: Public Sewer
- Water: Public
- Utilities for property: for Electric Range, for Electric Oven, for Electric Dryer
Community & neighborhood
Security
- Security features: Intercom
Community
- Community features: Public Transportation, Shopping, Pool, Tennis Court(s), Park, Walk/Jog Trails, Conservation Area, Highway Access, House of Worship, Public School, T-Station
Location
- Region: Woburn
HOA & financial
HOA
- HOA fee: $489 monthly
- Amenities included: Elevator(s), Recreation Facilities, Fitness Center, Clubroom, Storage
- Services included: Water, Sewer, Insurance, Security, Road Maintenance, Maintenance Grounds, Snow Removal
Price history
| Date | Event | Price |
|---|---|---|
| 10/30/2023 | Sold | $606,000+1.2%$477/sqft |
Source: MLS PIN #73159266 Report a problem | ||
| 9/14/2023 | Listed for sale | $599,000+25.2%$472/sqft |
Source: MLS PIN #73159266 Report a problem | ||
| 8/7/2015 | Sold | $478,251+22.3%$377/sqft |
Source: Public Record Report a problem | ||
| 5/13/2014 | Sold | $391,126$308/sqft |
Source: Public Record Report a problem | ||
Public tax history
| Year | Property taxes | Tax assessment |
|---|---|---|
| 2025 | $4,817 +13.4% | $564,000 +7% |
| 2024 | $4,248 -2.3% | $527,000 +5.5% |
| 2023 | $4,347 +1.1% | $499,700 +8.5% |
| 2022 | $4,301 +0.9% | $460,500 +0.8% |
| 2021 | $4,263 +3.3% | $456,900 +3.2% |
| 2020 | $4,128 +4.8% | $442,900 +6.8% |
| 2019 | $3,939 -0.1% | $414,600 +4% |
| 2018 | $3,944 +3.7% | $398,800 +4.2% |
| 2017 | $3,805 +6.2% | $382,800 +7.4% |
| 2016 | $3,582 +1.1% | $356,400 +2.3% |
| 2015 | $3,543 | $348,400 |
Find assessor info on the county website
Neighborhood: 01801
Nearby schools
GreatSchools rating
- 5/10Linscott-Rumford Elementary SchoolGrades: K-5Distance: 0.3 mi
- 4/10John F Kennedy Middle SchoolGrades: 6-8Distance: 1 mi
- 6/10Woburn High SchoolGrades: 9-12Distance: 1.6 mi
Schools provided by the listing agent
- Elementary: Linscott
- Middle: Kennedy
- High: Wmhs
Source: MLS PIN. This data may not be complete. We recommend contacting the local school district to confirm school assignments for this home.
Get a cash offer in 3 minutes
Find out how much your home could sell for in as little as 3 minutes with a no-obligation cash offer.
Estimated market value
$634,200
Get a cash offer in 3 minutes
Find out how much your home could sell for in as little as 3 minutes with a no-obligation cash offer.
Estimated market value
$634,200
- Massachusetts
- Middlesex County
- Woburn
- 01801
- 855 Main St Unit 207
Nearby cities
Nearby zip codes
Other Woburn Topics
