Skip main navigation
Sold
  • $808,900

    855 Meadowbrook Ln, Franklin, IN 46131

    3beds
    2,296sqft
    Residential, Single Family Residence
    Built in 2019
    0.31 Acres Lot
    $808,900 Zestimate®
    $352/sqft
    $2,205 Estimated rent

    Home value

    $808,900

    $768,000 - $857,000

    $2,205/mo

    Zestimate® history
    Loading
    Loading...

    Owner options

    List your home for rent

    $2,205/mo

    Rent Zestimate®

    Find your next renter with Zillow Rental Manager. Plus, with online applications, you can quickly screen prospective tenants – for free.

    Learn more

    $2,205/mo

    Rent Zestimate®

    Refinance and save

    $4,852/mo

    Est. payment

    Refinancing to a lower rate could help reduce your monthly payments and save thousands over the life of the loan.

    See today's rates

    $4,852/mo

    Est. payment

    Explore your selling options

    Work with a Zillow partner agent

    Leverage their expertise and Zillow's premium Showcase listings to get your home seen by more buyers.

    Get started

    List with your own agent

    Get your home in front of millions of buyers by listing it on Zillow.

    Learn how to do it

    Sell it yourself

    Take full control of how buyers see your home on Zillow by listing For Sale by Owner (FSBO).

    List your home

    What's special

    Custom cabinetryPremium finishesGrand foyerImpressive kitchenCustom walk in closetHigh end homes

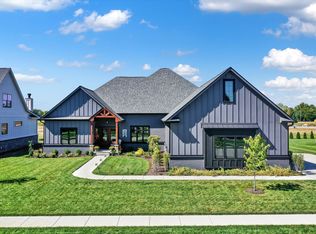
    Elegant & Classic this Home sits on a Golf Course Lot w/ immaculate view of the Prestigious Hillview Country Club Golf Course. Split Floor Plan Brick Ranch Built by GENE PERKINS, a seasoned Custom Builder known for High End Homes w/ Premium Finishes - home was designed inside & out by Brierwood Interiors. Massive front door welcomes you into a grand Foyer open to 8Ft windows spanning the Coffered 10 ft Ceiling Great Room onto a massive covered back porch. Total Privacy & Water Views. Impressive Kitchen boasts Granite, Quartz and Custom Cabinetry w/7'x4' Island w/Bar Seating & Dining Area Master Suite features Sitting Room, Custom Walk In Closet & a beautifully tiled walk in shower. Oversized Garage,HE Gas Furnace & Tankless Water Heater.

    This property is off market, which means it's not currently listed for sale or rent on Zillow. This may be different from what's available on other websites or public sources.
    Zillow last checked:

    Listing updated:

    Listing Provided by:

    Tanya Smythe 317-412-0968,

    Smythe & Co, Inc,

    Tana Smythe,

    Smythe & Co, Inc

    Bought with:

    Steve Lew

    Steve Lew Real Estate Group, LLC

    Source: MIBOR as distributed by MLS GRID,MLS#: 21924159MLS Logo

    Facts & features

    Interior

    Bedrooms & bathrooms
    • Bedrooms: 3
    • Bathrooms: 3
    • Full bathrooms: 2
    • 1/2 bathrooms: 1
    • Main level bathrooms: 3
    • Main level bedrooms: 3
    Primary bedroom
    • Level: Main
    • Area: 210 Square Feet
    • Dimensions: 15x14
    Bedroom 2
    • Level: Main
    • Area: 144 Square Feet
    • Dimensions: 12x12
    Bedroom 3
    • Features: Engineered Hardwood
    • Level: Main
    • Area: 132 Square Feet
    • Dimensions: 12x11
    Other
    • Features: Engineered Hardwood
    • Level: Main
    • Area: 49 Square Feet
    • Dimensions: 7x7
    Dining room
    • Features: Engineered Hardwood
    • Level: Main
    • Area: 165 Square Feet
    • Dimensions: 15x11
    Kitchen
    • Features: Engineered Hardwood
    • Level: Main
    • Area: 165 Square Feet
    • Dimensions: 15x11
    Sitting room
    • Level: Main
    • Area: 56 Square Feet
    • Dimensions: 8x7
    Heating
    • High Efficiency (90%+ AFUE )
    Cooling
    • Has cooling: Yes
    Appliances
    • Included: Dishwasher, Tankless Water Heater
    Features
    • Tray Ceiling(s), Walk-In Closet(s), Eat-in Kitchen, Kitchen Island, Pantry
    • Windows: Screens
    • Has basement: No
    • Number of fireplaces: 1
    • Fireplace features: Gas Log
    Interior area
    • Total structure area: 2,296
    • Total interior livable area: 2,296 sqft
    • Finished area below ground: 0

    Property

    Parking
    • Total spaces: 2
    • Parking features: Attached, Side Load Garage
    • Attached garage spaces: 2
    • Details: Garage Parking Other(Finished Garage)
    Features
    • Levels: One
    • Stories: 1
    • Patio & porch: Covered
    • Has view: Yes
    • View description: Golf Course, Pond
    • Water view: Pond
    • Waterfront features: Pond
    Lot
    • Size: 0.31 Acres
    • Features: On Golf Course, Sidewalks
    Details
    • Parcel number: 410813014004000018

    Construction

    Type & style
    • Home type: SingleFamily
    • Architectural style: Contemporary,Ranch
    • Property subtype: Residential, Single Family Residence
    Materials
    • Brick
    • Foundation: Block
    Condition
    • New construction: No
    • Year built: 2019
    Details
    • Builder name: Gene Perkins

    Utilities & green energy

    • Water: Municipal/City

    Community & neighborhood

    Community
    • Community features: Golf Course
    Location
    • Region: Franklin
    • Subdivision: Homesteads At Hillview

    HOA & financial

    HOA
    • Has HOA: Yes
    • HOA fee: $900 annually
    • Services included: Association Home Owners, Entrance Common, Irrigation

    Price history

    DateEventPrice
    7/5/2023Sold$798,000$348/sqft
    Source: MIBOR as distributed by MLS GRID #21924159 Report a problem
    6/12/2023Pending sale$798,000$348/sqft
    Source: MIBOR as distributed by MLS GRID #21924159 Report a problem
    6/8/2023Listed for sale$798,000+51.7%$348/sqft
    Source: MIBOR as distributed by MLS GRID #21924159 Report a problem
    2/16/2021Sold$526,000-1.7%$229/sqft
    Source: MIBOR as distributed by MLS GRID #21732328 Report a problem
    1/9/2021Pending sale$535,000$233/sqft
    Source: Smythe & Co, Inc #21732328 Report a problem
    12/10/2020Price change$535,000-7%$233/sqft
    Source: Smythe & Co, Inc #21732328 Report a problem
    9/10/2020Price change$575,000-2.4%$250/sqft
    Source: Smythe & Co, Inc #21732328 Report a problem
    8/20/2020Listed for sale$589,000+601.2%$257/sqft
    Source: Smythe & Co, Inc #21732328 Report a problem
    3/2/2019Listing removed$84,000$37/sqft
    Source: Smythe & Co, Inc #21524831 Report a problem
    2/12/2019Price change$84,000+1.2%$37/sqft
    Source: Smythe & Co, Inc #21524831 Report a problem
    7/11/2018Listed for sale$83,000$36/sqft
    Source: Smythe & Co, Inc #21524831 Report a problem

    Public tax history

    YearProperty taxesTax assessment
    2025$7,396 +0.6%$644,500 -2.1%
    2024$7,356 +32.5%$658,400 +0.7%
    2023$5,551 +3.2%$653,600 +33.7%
    2022$5,379 -14%$488,800 +3.2%
    2021$6,257 +234%$473,800 +68.9%
    2020$1,873 +10307.8%$280,600 +383.8%
    2019$18 -35.7%$58,000 +9566.7%
    2018$28 $600
    2017-- $600

    Find assessor info on the county website

    Neighborhood: 46131

    Nearby schools

    GreatSchools rating
    Schools provided by the listing agent
    • Middle: Franklin Community Middle School
    • High: Franklin Community High School

    Source: MIBOR as distributed by MLS GRID. This data may not be complete. We recommend contacting the local school district to confirm school assignments for this home.

    Get a cash offer in 3 minutes
    Find out how much your home could sell for in as little as 3 minutes with a no-obligation cash offer.
    Estimated market value
    $808,900
    Get a cash offer in 3 minutes
    Find out how much your home could sell for in as little as 3 minutes with a no-obligation cash offer.
    Estimated market value
    $808,900