Skip main navigation
Sold for $1,071,000
  • $1,071,000

    855 Meadowcroft Cir, West Chester, PA 19382

    4beds
    3,810sqft
    Single Family Residence
    Built in 1981
    2.1 Acres Lot
    $1,113,800 Zestimate®
    $281/sqft
    $5,323 Estimated rent

    Home value

    $1,113,800

    $1.05M - $1.19M

    $5,323/mo

    Zestimate® history
    Loading
    Loading...

    Owner options

    List your home for rent

    $5,323/mo

    Rent Zestimate®

    Find your next renter with Zillow Rental Manager. Plus, with online applications, you can quickly screen prospective tenants – for free.

    Learn more

    $5,323/mo

    Rent Zestimate®

    Refinance and save

    $6,738/mo

    Est. payment

    Refinancing to a lower rate could help reduce your monthly payments and save thousands over the life of the loan.

    See today's rates

    $6,738/mo

    Est. payment

    Explore your selling options

    Work with a Zillow partner agent

    Leverage their expertise and Zillow's premium Showcase listings to get your home seen by more buyers.

    Get started

    List with your own agent

    Get your home in front of millions of buyers by listing it on Zillow.

    Learn how to do it

    Sell it yourself

    Take full control of how buyers see your home on Zillow by listing For Sale by Owner (FSBO).

    List your home

    What's special

    Propane fireplaceTwo-way fireplaceWooded viewsStep-down family roomLower levelStone and stucco homeTreed yard
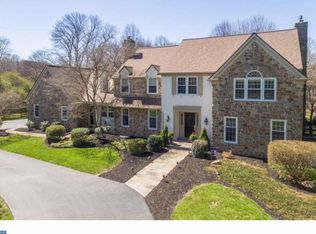
    One-of-a-kind custom-built stone and stucco home on a cul-de-sac set on 2.1 acres in beautiful Thornbury Township, Chester County. Enjoy the privacy and beauty of the country with the shopping conveniences of the city: Giant, Acme, Wegmans, Whole Foods, The Shoppes at Brinton Lake, Concordville Town Centre, and Glen Eagle Shopping Center all within a 10 minute drive. Award-winning West Chester School District (one mile to Rustin High School). Close to borough of West Chester with upscale dining and entertainment. 30 minutes to King of Prussia shopping; 30 minutes to Philadelphia International Airport. SOME FEATURES INCLUDE; 2.1 acres 4-5 bedrooms, 4 full baths, 1 powder room First floor owner’s suite with vaulted ceiling and his and hers walk-in closets Updated kitchen and baths Screened in porch with wooded views Fully-finished walk-out lower level with large family room and office/bedroom and full bath Walk-out bonus/flex space for hobby room, home gym, playroom, art studio or use of your choice Stone patio and wood deck with built-in jacuzzi Whole house solar power Two garages – 2 car attached, 1-2 car detached with bonus loft space Two 220v charging ports in attached garage for electric vehicles Koi pond with waterfall FIRST FLOOR: Bright entryway leads to a sunlit filled, large eat-in kitchen with banquette, skylight and additional counter seating; kitchen features induction cook-top (preferred by chefs); entrance from two car garage; Dining room with picture window and outside entrance to European-feel flagstone patio with stone planter wall; Living room with vaulted ceiling and French doors leading to screened-in porch; two-way fireplace into step-down family room with vaulted ceiling; Powder room off entry with furniture-style vanity Owner’s first-floor bedroom suite with large picture window and door leading to deck and built-in jacuzzi; convenient laundry; owner’s bath with double vanities and custom shower system with jets; his and hers large walk-in closets. SECOND FLOOR: Three bedrooms and two full baths; one bedroom with updated ensuite, walk-in closet and window seat; Updated hall bathroom with double sinks and skylight; Loft area with built in bookshelves and desk. LOWER LEVEL: Walk-out French door to backyard; large family room with additional space for hobbies, exercise equipment or games; built-in corner desk; propane fireplace; Office / 5th bedroom; full bath with jacuzzi tub; Unfinished area for storage; utility room; Large (16’x20’) flex space with double door walkout: hobby room, home gym, theater, playroom, art studio, to meet your needs; YARD: Treed yard including many specimen trees, wrap-around tree bench and fabulous Koi pond and waterfall; Unobtrusive stanchions with three solar panel arrays;

    Zillow last checked:

    Listing updated:

    Listed by:

    Chris Carr 855-885-4663,

    HomeZu

    Bought with:

    Liliana Satell, RS330192

    Redfin Corporation

    Source: Bright MLS,MLS#: PACT2094200MLS Logo

    Facts & features

    Interior

    Bedrooms & bathrooms
    • Bedrooms: 4
    • Bathrooms: 5
    • Full bathrooms: 4
    • 1/2 bathrooms: 1
    • Main level bathrooms: 2
    • Main level bedrooms: 1
    Primary bedroom
    • Level: Main
    Bedroom 2
    • Level: Upper
    Bedroom 3
    • Level: Upper
    Bedroom 4
    • Level: Upper
    Primary bathroom
    • Level: Main
    Dining room
    • Level: Main
    Family room
    • Level: Main
    Foyer
    • Level: Main
    Half bath
    • Level: Main
    Other
    • Level: Main
    Kitchen
    • Level: Main
    Living room
    • Level: Main
    Screened porch
    • Level: Main
    Heating
    • Forced Air, Radiant, Solar, Propane
    Cooling
    • Central Air, Zoned, Electric, Solar Photovoltaic
    Appliances
    • Included: Microwave, Cooktop, Dishwasher, Disposal, Exhaust Fan, Instant Hot Water, Self Cleaning Oven, Oven, Stainless Steel Appliance(s), Solar Hot Water, Water Treat System, Water Heater, Electric Water Heater
    • Laundry: Hookup, Main Level
    Features
    • Eat-in Kitchen, Built-in Features, Ceiling Fan(s), Dining Area, Entry Level Bedroom, Exposed Beams, Primary Bath(s), Recessed Lighting, Walk-In Closet(s), Other, Dry Wall, Beamed Ceilings, Vaulted Ceiling(s)
    • Flooring: Ceramic Tile, Carpet, Hardwood, Wood
    • Doors: French Doors, Insulated
    • Windows: Insulated Windows, Screens, Skylight(s), Window Treatments
    • Basement: Finished,Walk-Out Access
    • Has fireplace: No
    Interior area
    • Total structure area: 4,050
    • Total interior livable area: 3,810 sqft
    • Finished area above ground: 3,600
    • Finished area below ground: 210

    Property

    Parking
    • Total spaces: 3
    • Parking features: Garage Door Opener, Driveway, Attached, Detached
    • Attached garage spaces: 3
    • Has uncovered spaces: Yes
    Accessibility
    • Accessibility features: 2+ Access Exits, Doors - Lever Handle(s), Accessible Entrance
    Features
    • Levels: Three
    • Stories: 3
    • Patio & porch: Deck, Screened, Screened Porch
    • Exterior features: Lighting, Flood Lights, Other
    • Pool features: None
    • Has spa: Yes
    • Spa features: Bath, Heated, Private, Hot Tub
    • Has view: Yes
    • View description: Garden, Trees/Woods
    Lot
    • Size: 2.10 Acres
    • Features: Backs to Trees, Cul-De-Sac, Landscaped, Private, Suburban
    Details
    • Additional structures: Above Grade, Below Grade
    • Parcel number: 6602 0068.2700
    • Zoning: A2
    • Special conditions: Standard

    Construction

    Type & style
    • Home type: SingleFamily
    • Architectural style: Transitional
    • Property subtype: Single Family Residence
    Materials
    • Mixed, Stone, Stucco, Wood Siding
    • Foundation: Block
    • Roof: Shingle
    Condition
    • Excellent
    • New construction: No
    • Year built: 1981
    • Major remodel year: 2014

    Utilities & green energy

    • Electric: 200+ Amp Service, 120/240V, Circuit Breakers, Underground
    • Sewer: On Site Septic
    • Water: Private, Well
    • Utilities for property: Cable Connected, Electricity Available, Phone Available, Fiber Optic

    Community & neighborhood

    Security
    • Security features: Smoke Detector(s)
    Location
    • Region: West Chester
    • Subdivision: Meadowcroft
    • Municipality: THORNBURY TWP

    Other

    Other facts
    • Listing agreement: Exclusive Agency
    • Listing terms: Cash,Conventional
    • Ownership: Fee Simple
    • Road surface type: Black Top

    Price history

    DateEventPrice
    6/16/2025Sold$1,071,000-6.9%$281/sqft
    Source: Bright MLS #PACT2094200 Report a problem
    5/19/2025Contingent$1,150,000$302/sqft
    Source: Bright MLS #PACT2094200 Report a problem
    5/19/2025Pending sale$1,150,000$302/sqft
    Source: Bright MLS #PACT2094200 Report a problem
    5/3/2025Contingent$1,150,000$302/sqft
    Source: Bright MLS #PACT2094200 Report a problem
    3/27/2025Listed for sale$1,150,000+198.7%$302/sqft
    Source: Bright MLS #PACT2094200 Report a problem
    9/4/2001Sold$385,000$101/sqft
    Source: Public Record Report a problem

    Public tax history

    YearProperty taxesTax assessment
    2025$9,179 +2.2%$317,700
    2024$8,984 +1.1%$317,700
    2023$8,890 $317,700
    2022$8,890 +1.4%$317,700
    2021$8,771 +129.7%$317,700
    2020$3,818 -54.9%$317,700
    2019$8,462 +2.3%$317,700
    2018$8,275 +9900.6%$317,700
    2017$83 -98.8%$317,700
    2016$6,954 $317,700
    2015$6,954 $317,700
    2014$6,954 $317,700
    2013-- $317,700
    2012-- $317,700
    2011-- $317,700
    2010-- $317,700
    2009-- $317,700
    2008-- $317,700
    2007-- $317,700
    2006-- $317,700
    2005-- $317,700 +0.6%
    2004-- $315,890
    2003-- $315,890 +16.9%
    2000-- $270,160

    Find assessor info on the county website

    Neighborhood: 19382

    Nearby schools

    GreatSchools rating
    Schools provided by the listing agent
    • Elementary: Westtown-thornbury
    • Middle: Stetson
    • High: Rustin
    • District: West Chester Area

    Source: Bright MLS. This data may not be complete. We recommend contacting the local school district to confirm school assignments for this home.

    Get a cash offer in 3 minutes
    Find out how much your home could sell for in as little as 3 minutes with a no-obligation cash offer.
    Estimated market value
    $1,113,800
    Get a cash offer in 3 minutes
    Find out how much your home could sell for in as little as 3 minutes with a no-obligation cash offer.
    Estimated market value
    $1,113,800